
Seller's Agent in 2025
Emily Swinford
Square Deal Real Estate
(712) 520-4237
272 Total Sales

Estimated Value: $169,000
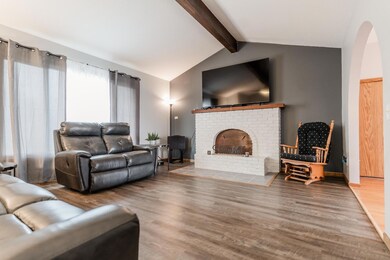
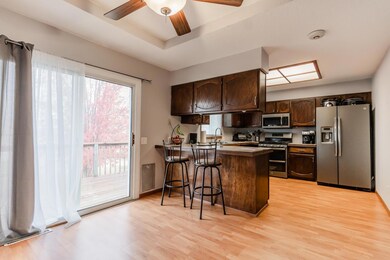
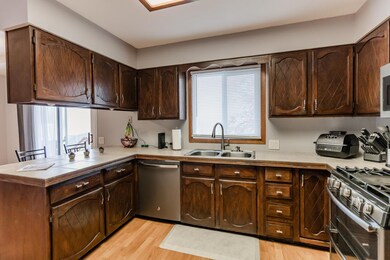
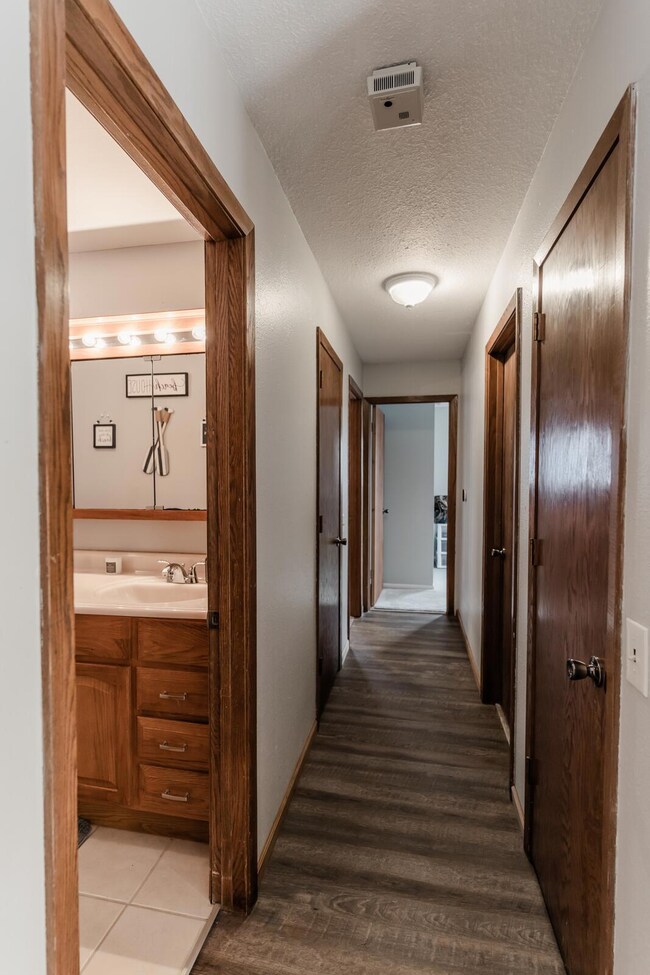
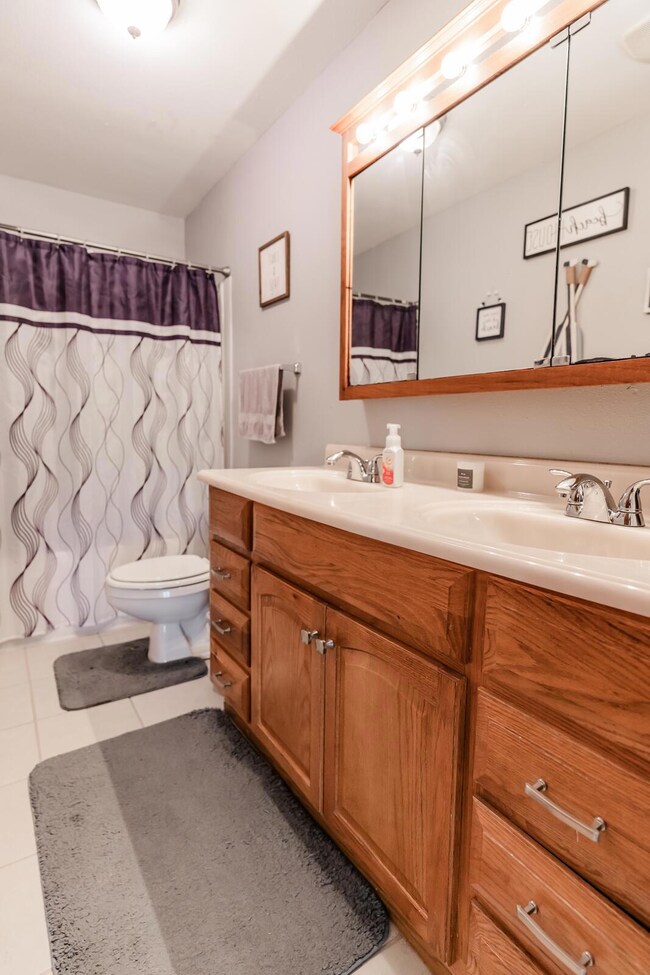
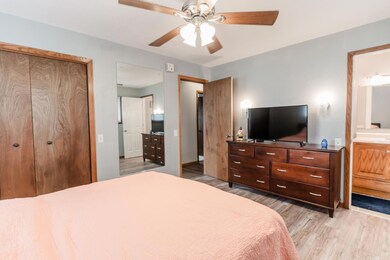
Welcome to this clean and spacious 5-bedroom home, perfectly set on a large corner lot in a peaceful town. Boasting tons of natural light and vaulted ceilings, this home offers a bright, airy feel in every room. Cozy up to either of the two fireplaces on cooler days, and enjoy the brand-new deck (2024) for outdoor entertaining. Situated directly across from a beautiful city park, you'll have easy access to green space, playgrounds, and ballfields. With updates that include a high-efficiency HVAC system and water heater (2022), this home is both comfortable and cost-efficient. Priced right for the abundant space - schedule your showing today!
Last Agent to Sell the Property
Square Deal Real Estate License #S63048000 Listed on: 11/06/2024
Last Buyer's Agent
Stephanie Bowden
Heartland Properties
We collect this data history from publicly available records. To have your information removed, we recommend requesting removal directly through your county’s website.
We collect this data history from publicly available records. To have your information removed, we recommend requesting removal directly through your county’s website.
| Date | Buyer | Sale Price | Title Company |
|---|---|---|---|
| -- | -- | ||
| Switzer James T | $122,500 | -- |
We collect this data history from publicly available records. To have your information removed, we recommend requesting removal directly through your county’s website.
| Date | Status | Borrower | Loan Amount |
|---|---|---|---|
| Open | $142,499 | ||
| Closed | Switzer Valerie A | $94,400 | |
| Closed | Switzer James T | $116,000 | |
| Closed | Switzer James T | $116,850 |
We collect this data history from publicly available records. To have your information removed, we recommend requesting removal directly through your county’s website.
| Date | Event | Price | List to Sale | Price per Sq Ft |
|---|---|---|---|---|
| 01/24/2025 01/24/25 | Sold | $290,000 | -1.7% | $142 / Sq Ft |
| 12/09/2024 12/09/24 | Pending | -- | -- | -- |
| 11/06/2024 11/06/24 | For Sale | $295,000 | -- | $144 / Sq Ft |
We collect this data history from publicly available records. To have your information removed, we recommend requesting removal directly through your county’s website.
| Year | Tax Paid | Tax Assessment Tax Assessment Total Assessment is a certain percentage of the fair market value that is determined by local assessors to be the total taxable value of land and additions on the property. | Land | Improvement |
|---|---|---|---|---|
| 2021 | $2,804 | $0 | $0 | $0 |
| 2020 | $0 | $140,060 | $6,390 | $133,670 |
| 2019 | $2,804 | $140,070 | $0 | $0 |
| 2018 | $2,736 | $140,070 | $0 | $0 |
| 2017 | $2,736 | $126,190 | $0 | $0 |
| 2016 | $2,210 | $126,190 | $0 | $0 |
| 2015 | $2,210 | $126,190 | $0 | $0 |
| 2014 | $2,094 | $126,190 | $0 | $0 |
Seller's Agent in 2025
Emily Swinford
Square Deal Real Estate
(712) 520-4237
272 Total Sales
SB
Buyer's Agent in 2025
Stephanie Bowden
Heartland Properties
Source: Southwest Iowa Association of Realtors®
MLS Number: 24-2209
APN: 4-804804-12000000
Disclaimer: Certain information contained herein is derived from information provided by parties other than Homes.com. All information provided is deemed reliable, but is not guaranteed to be accurate and should be independently verified.
IDX information is provided exclusively for personal, non-commercial use, and may not be used for any purpose other than to identify prospective properties consumers may be interested in purchasing. Information is deemed reliable but not guaranteed.
Ask me questions while you tour the home.