
Kelsie Hall
Coastal Realty Group
(228) 432-6093
71 Total Sales
1 in Pass Christian
$170,000 Price

Estimated Value: $228,000 - $269,852
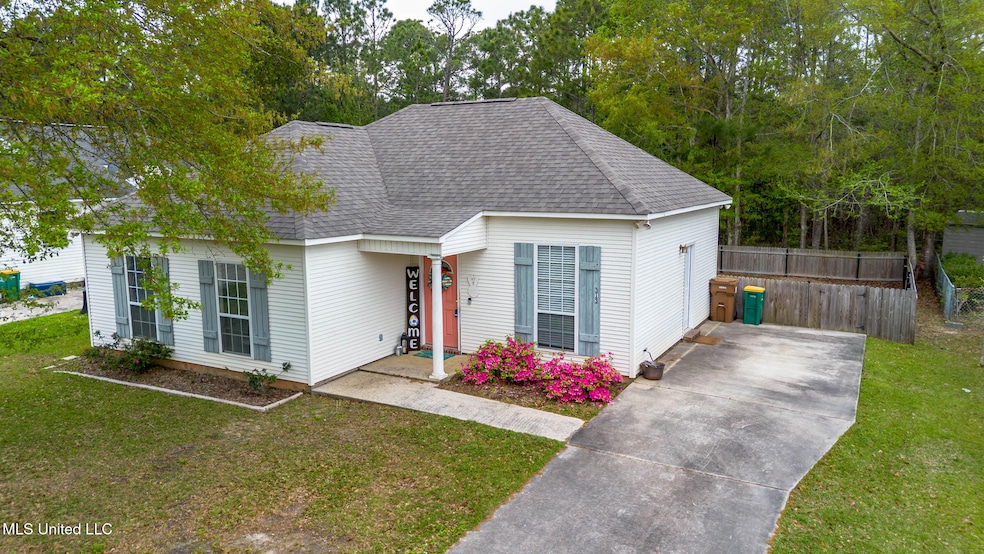
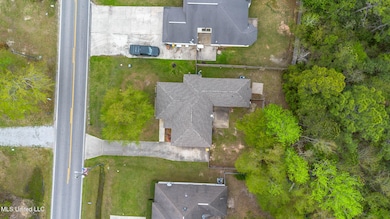
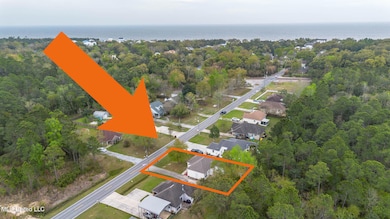
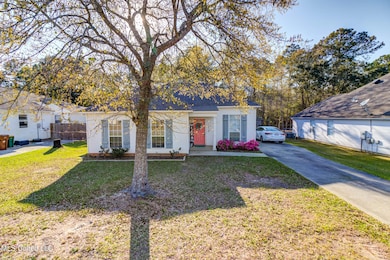
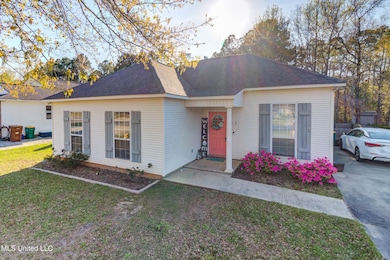
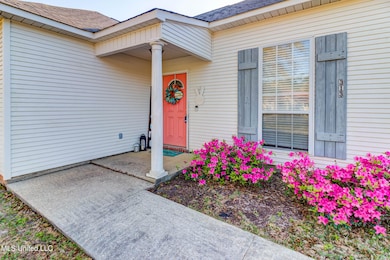
Just blocks from the beach, this charming 4-bedroom, 2-bathroom home blends coastal living with modern updates! Located on Espy Ave, it's an 8-minute walk to the beach, a 3-minute golf cart ride to Pirates Cove, and just 8 minutes by golf cart to downtown Pass Christian, where you'll find restaurants, shops, and the marina. Inside, the home feels incredibly spacious and features several recent upgrades, including new flooring, appliances, paint, and countertops - a beautiful fireplace and a new HVAC added in 2020. The exterior offers a 1-year-old roof, a tree-lined backyard for added privacy, and a spacious driveway with ample parking. Nestled in the heart of Pass Christian, this home is just a short golf cart or bike ride from shopping, parks, restaurants, and the beach, all while being only 20 minutes from Gulfport's shopping and entertainment. Whether you're looking for a weekend getaway or a full-time residence, this home offers the best of beachside living with modern comfort! Call today to request the 3D Virtual Tour link and explore this home from anywhere!
Last Agent to Sell the Property
NextHome Simplicity License #B20835 Listed on: 06/25/2025
We collect this data history from publicly available records. To have your information removed, we recommend requesting removal directly through your county’s website.
Kelsie Hall
Coastal Realty Group
(228) 432-6093
71 Total Sales
1 in Pass Christian
$170,000 Price
Daryl May
RE/MAX Professional
(225) 416-5143
9 Total Sales
2 in Pass Christian
$540K - $616K Price Range
Marenda Harper
Harper Realty, LLC.
(228) 432-6994
438 Total Sales
4 in Pass Christian
$136K - $370K Price Range
Paulette Snyder
RE/MAX Coast Delta Realty
(228) 395-8673
169 Total Sales
2 in Pass Christian
$35K - $192K Price Range
Amy Wood
Amy Wood Properties
(228) 688-0954
333 Total Sales
150 in Pass Christian
$7K - $3.6M Price Range
Lynn Wade
Weichert Realtors Gulf Properties
(228) 338-3933
149 Total Sales
1 in Pass Christian
$48,000 Price
We collect this data history from publicly available records. To have your information removed, we recommend requesting removal directly through your county’s website.
| Date | Buyer | Sale Price | Title Company |
|---|---|---|---|
| -- | Pilger Title | ||
| Rowland Laura L | -- | None Listed On Document |
We collect this data history from publicly available records. To have your information removed, we recommend requesting removal directly through your county’s website.
| Date | Status | Borrower | Loan Amount |
|---|---|---|---|
| Open | $230,743 | ||
| Previous Owner | Rowland Laura L | $205,000 | |
| Previous Owner | Rowland Laura L | $155,500 |
We collect this data history from publicly available records. To have your information removed, we recommend requesting removal directly through your county’s website.
| Date | Event | Price | List to Sale | Price per Sq Ft | Prior Sale |
|---|---|---|---|---|---|
| 07/23/2025 07/23/25 | Sold | -- | -- | -- | |
| 06/28/2025 06/28/25 | Pending | -- | -- | -- | |
| 06/25/2025 06/25/25 | For Sale | $235,000 | 0.0% | $145 / Sq Ft | |
| 06/11/2025 06/11/25 | Pending | -- | -- | -- | |
| 04/14/2025 04/14/25 | For Sale | $235,000 | 0.0% | $145 / Sq Ft | |
| 03/31/2025 03/31/25 | Pending | -- | -- | -- | |
| 03/22/2025 03/22/25 | For Sale | $235,000 | +51.1% | $145 / Sq Ft | |
| 07/15/2020 07/15/20 | Sold | -- | -- | -- | View Prior Sale |
| 05/22/2020 05/22/20 | Pending | -- | -- | -- | |
| 05/20/2020 05/20/20 | For Sale | $155,500 | -- | $96 / Sq Ft |
We collect this data history from publicly available records. To have your information removed, we recommend requesting removal directly through your county’s website.
| Year | Tax Paid | Tax Assessment Tax Assessment Total Assessment is a certain percentage of the fair market value that is determined by local assessors to be the total taxable value of land and additions on the property. | Land | Improvement |
|---|---|---|---|---|
| 2025 | $108 | $11,202 | $0 | $0 |
| 2024 | $108 | $10,761 | $0 | $0 |
| 2023 | $108 | $10,761 | $0 | $0 |
| 2022 | $108 | $10,761 | $0 | $0 |
| 2021 | $108 | $10,761 | $0 | $0 |
| 2020 | $2,372 | $15,630 | $0 | $0 |
| 2019 | $2,386 | $15,630 | $0 | $0 |
| 2018 | $2,386 | $15,630 | $0 | $0 |
| 2017 | $2,388 | $15,630 | $0 | $0 |
| 2015 | $397 | $10,210 | $0 | $0 |
| 2014 | $389 | $7,500 | $0 | $0 |
| 2013 | -- | $10,050 | $1,840 | $8,210 |
AG
Seller's Agent in 2025
Andrew Geotes
NextHome Simplicity
(228) 365-5506
74 Total Sales
Buyer's Agent in 2025
Samantha Faircloth
Coastal Realty Group
(601) 723-1223
16 Total Sales
JP
Seller's Agent in 2020
Joseph Piernas
Exit Extra Mile Realty LLC
(228) 323-2372
35 Total Sales
MT
Buyer's Agent in 2020
Marissa Trobaugh
Rovira Team Realty, LLC
Source: MLS United
MLS Number: 4107586
APN: 0412I-01-002.007
Disclaimer: Certain information contained herein is derived from information provided by parties other than Homes.com. All information provided is deemed reliable, but is not guaranteed to be accurate and should be independently verified.
Information is deemed to be reliable but not guaranteed. Copyright 2026 MLS United, LLC.
Ask me questions while you tour the home.