NOT LISTED FOR SALE

313 Jones Dock Rd Bridport, VT 05734

Bridport Area

Estimated Value: $459,075 - $480,000

2 Beds
2 Baths
1,789 Sq Ft
$262/Sq Ft Est. Value

Sale Details

Date Sold: April 15, 2025

Last sale price $425,000 $238 Per Sq Ft

Est. 10% increase in value since last sale

Current estimated payment $3,036 / mo

92 Days on Market

Highlights

  • Docks
  • Waterfront
  • Lake, Pond or Stream
  • Middlebury Union High School Rated 9+
  • Deck
  • Raised Ranch Architecture

About This Home

As of April 2025

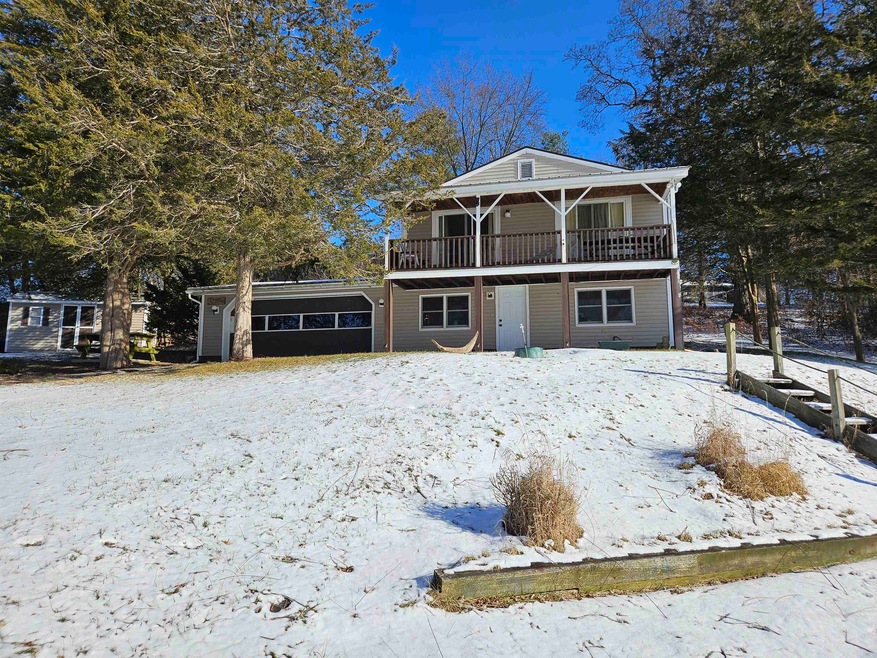

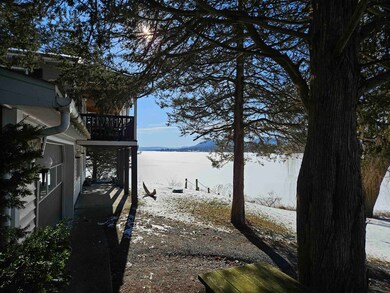
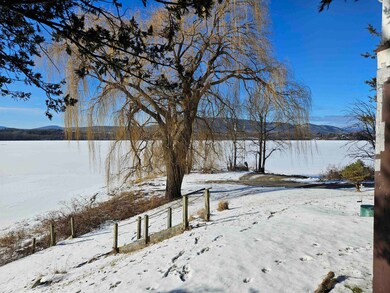
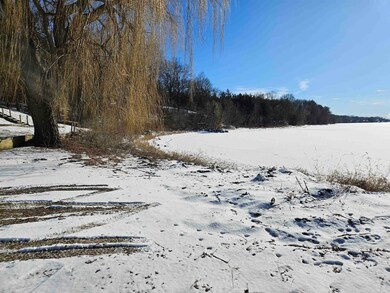
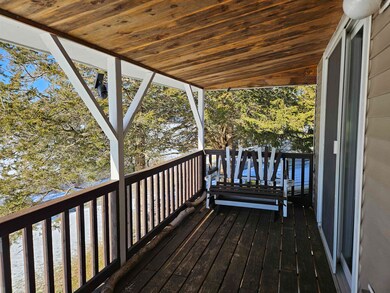
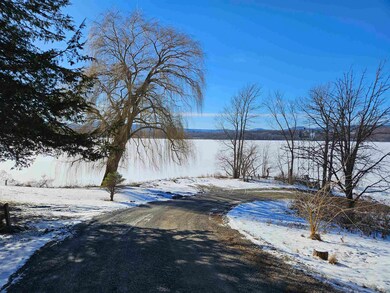
Enjoy Lake Champlain in every season from this very cool lakefront location! At the very end of the road you'll find this property facing west with a two car garage, two storage sheds, a walkout basement, town water, private septic and miles of lake to enjoy! Approximately 333' of lakefront right out your door! Whether you like to ice fish, swim, kayak, ski or just enjoy the views that lakefront property allows - you'll find all those things in this house. The house is in need of a cosmetic upgrade but the bones are good and the location can't be beat!

Last Agent to Sell the Property

Amey Ryan

IPJ Real Estate License #081.0073670 Listed on: 01/13/2025

Last Buyer's Agent

Casey Winnie

Vermont Heritage Real Estate

Range of Values:

--
Value Increase
--
Percent Increase
--
Adjusted for Inflation
Collateral Analytics

Collateral Analytics Collateral Analytics AVMs (Automated Valuation Model) employ a number of statistical approaches combined with neighborhood-specific comparable selection guarantees the most up-to-date and precise valuations.

Not Available

Collateral Analytics does not have data for the current month. Please view the chart for historical values.

ICE

ICE Mortgage Technology ICE Mortgage Technology’s AVM (Automated Valuation Model) is a state-of-the-art online residential property valuation tool that provides a quick and accurate estimate of the value of almost any home in the U.S.

Not Available

ICE Mortgage Technology does not have data for the current month. Please view the chart for historical values.

First American

First American First American Data & Analytics’ next-generation AVM combines unrivaled data assets with a blended ensemble of valuation models to produce highly accurate, reliable valuations you can trust.

Not Available

First American does not have data for the current month. Please view the chart for historical values.

Quantarium

Quantarium Quantarium’s valuation service, repeatedly proven the industry’s most accurate and comprehensive, is supercharged with a self-learning and auto-tuning AI engine that continually becomes smarter and more accurate as it processes daily inputs from the industry’s leading RE data lake.

Not Available

Quantarium does not have data for the current month. Please view the chart for historical values.

Average Value
Not Available
List Price
Sold Price
Create a Home Valuation Report for This Property
The Home Valuation Report is an in-depth analysis detailing your home's value as well as a comparison with similar homes in the area

Home Details

Home Type

  • Single Family

Est. Annual Taxes

  • $7,348

Year Built

  • Built in 1972

Lot Details

  • 30,056 Sq Ft Lot
  • Waterfront
  • Rural Setting
  • Property is zoned SPRD-2

Parking

  • 2 Car Direct Access Garage
  • Automatic Garage Door Opener
  • Gravel Driveway

Home Design

  • Raised Ranch Architecture
  • Shingle Roof
  • Corrugated Roof
  • Metal Roof
  • Vinyl Siding

Interior Spaces

  • Property has 1 Level
  • Family Room
  • Living Room
  • Combination Kitchen and Dining Room
  • Play Room
  • Water Views

Kitchen

  • Stove
  • Dishwasher

Flooring

  • Carpet
  • Vinyl

Bedrooms and Bathrooms

  • 2 Bedrooms
  • 2 Full Bathrooms

Laundry

  • Dryer
  • Washer

Finished Basement

  • Walk-Out Basement
  • Basement Fills Entire Space Under The House
  • Interior Basement Entry
  • Sump Pump
  • Laundry in Basement

Outdoor Features

  • Water Access
  • Nearby Water Access
  • Docks
  • Lake, Pond or Stream
  • Deck
  • Covered Patio or Porch
  • Shed

Schools

  • Bridport Central Elementary School
  • Middlebury Union Middle #3
  • Middlebury Senior Uhsd #3 High School

Utilities

  • Air Conditioning
  • Cooling System Mounted In Outer Wall Opening
  • Baseboard Heating
  • 200+ Amp Service
  • Propane
  • Electric Water Heater
  • Septic Tank
  • High Speed Internet

Home Details

Home Type

Single Family

Est. Annual Taxes

$7,348

Year Built

Built in 1972

Lot Details

0.69 Acres

Parking

2

Listing Details

  • Directions: From VT RT 22A in the town of Bridport, take Crown Point Rd. / Middle Rd. for 4.3 miles. Turn left onto Lake St and follow for .3 miles. Bear right onto Jones Dock Rd. and continue to the end, property is on the left.
  • Seasonal: No
  • Property Type: Residential
  • Year Built: 1972
  • Display On Internet: High Speed Intrnt -Avail
  • Architectural Style: Raised Ranch, Walkout Lower Level
  • ResoLotFeatures: Rural
  • Road Frontage Type: Public, Unpaved
  • PropertySubType: Single Family Residence
  • MLS Status: (20) Closed - Closed
  • Above Grade Finished Sq Ft: 912.0
  • Reso Interior Features: Kitchen/Dining, Laundry - Basement
  • Unit Levels: One
  • ResoPropertyCondition: Existing
  • Flood_Zone: No
  • Foreclosed_Or_Bank_Owned_Or_REO: No
  • Mobile_Home: No
  • Pre_Construction: No
  • Room_1_Type: Living Room
  • Room_12_Type: Bath - Full
  • Room_2_Type: Kitchen/Dining
  • Room_4_Type: Bedroom
  • Room_5_Type: Family Room
  • Room_6_Type: Playroom
  • SqFt_Apx_Total_Finished: 1789
  • SqFt_Apx_Unfn_Above_Grade: 0
  • SqFt_Apx_Unfn_Below_Grade: 35
  • Timeshare_Or_Fract_Ownrshp: No
  • Water_Body_Access: Yes
  • Water_Body_Type: Lake
  • Water_View: Yes
  • Water_Access_Details: Directly Adjoining
  • SqFt_Apx_Total: 1824
  • Suitable_Use: Residential
  • Basement_Access_Type: Walkout
  • Room_13_Type: Bath - Full
  • Special Features: None
  • Property Sub Type: Detached

Interior Features

  • Appliances: Dishwasher, Dryer, Refrigerator, Washer, Stove - Electric, Water Heater - Electric
  • Total Bedrooms: 2
  • Flooring: Carpet, Vinyl
  • Basement: Finished, Full, Partially Finished, Sump Pump, Walkout, Interior Access
  • Other Equipment: Air Conditioner, Stove-Gas
  • Basement YN: Yes
  • Full Bathrooms: 2
  • Below Grade Sq Ft: 877.0

Exterior Features

  • Driveway: Gravel
  • Exterior Features: Dock, Deck, Natural Shade, Porch - Covered, Shed, Storage
  • Roof: Corrugated, Metal, Shingle - Asphalt
  • Water Body Name: Lake Champlain
  • Construction Type: Vinyl Siding
  • Waterfront: Yes
  • Foundation Details: Poured Concrete

Garage/Parking

  • Garage Spaces: 2.0
  • Attached Garage: Yes
  • Parking Features: Auto Open, Direct Access, Driveway, Garage, On Site, Attached

Utilities

  • Electric: 200+ Amp Service, Circuit Breakers
  • Sewer: Septic Tank
  • Heating: Baseboard, Direct Vent, Electric, Stove - Gas
  • Cooling: Wall Unit(s)
  • Utilities: Gas - LP/Bottle
  • Water Source: Public

Schools

  • Elementary School: Bridport Central School
  • High School: Middlebury Senior UHSD #3
  • Middle Or Junior School: Middlebury Union Middle #3

Lot Info

  • Surveyed: Yes
  • Zoning: SPRD-2
  • Lot Size Acres: 0.69
  • Lot Size Sq Ft: 30056.0

Rental Info

  • Rented: No

Tax Info

  • Tax Year: 2024
  • Tax Annual Amount: 7348.46

Home Values in the Area

Source: Public Records

Average Home Value in this Area


Source: Public Records

Agents Specializing in Bridport, VT

See All Agents

Property History

We collect this data history from publicly available records. To have your information removed, we recommend requesting removal directly through your county’s website.

Date Event Price List to Sale Price per Sq Ft
04/15/2025 04/15/25 Sold $425,000 -22.0% $238 / Sq Ft
03/06/2025 03/06/25 Off Market $545,000 -- --
02/14/2025 02/14/25 Price Changed $545,000 -8.4% $305 / Sq Ft
01/13/2025 01/13/25 For Sale $595,000 -- $333 / Sq Ft
Source: PrimeMLS

Agents Affiliated with this Home

  • Section Image
  • Section Image
See All Agents

Map

Source: PrimeMLS

MLS Number: 5026484

PrimeMLS

APN: 087-027-10274

Your Personal Tour Guide

Ask me questions while you tour the home.