
Stephanie Tito
Samson Properties
(240) 307-4907
53 Total Sales
2 in Carrollton
$290K - $445K Price Range


Estimated Value: $342,703
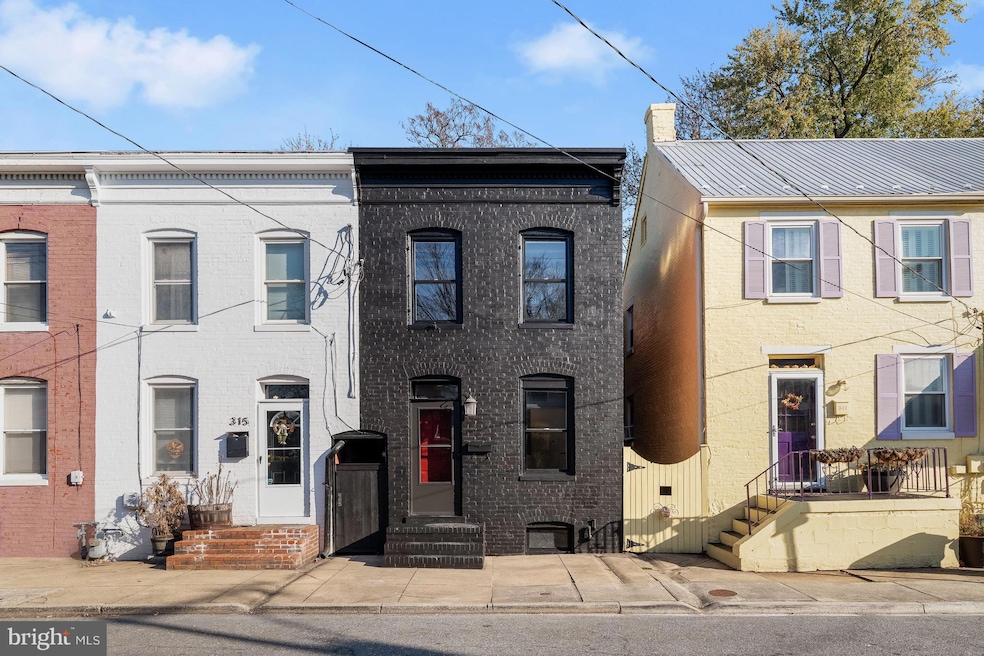
Completely remodeled brick home located in the heart of Downtown Frederick! Boasting gleaming floors, sun-drenched windows, beamed ceilings, exposed brick walls, a neutral color palette, polished elegance, superior craftsmanship, and design-inspired features in every room! Rear off-street parking; Living room embellished with beamed ceilings and exposed brick walls; Dining room adorned with crown molding; Kitchen with sleek stainless steel appliances, ample cabinetry, decorative backsplash, and easy access to the amazing backyard; Primary bedroom highlighted with wood beamed ceilings and a walk-in closet; Additional bedroom, stunning full bath, and deck access complete the upper-level sleeping quarters; Recent Updates: Brand new kitchen, cabinets, countertops, backsplash, and stainless steel appliances, new bathroom tile and vanity, LVP flooring throughout the main level, oil furnace, freshly painted inside and out, and more! Exterior Features: Landscaped grounds, rear off-street parking, second-floor deck overlooking the backyard, brick patio, secure storage, fenced backyard, and close proximity to all that Frederick has to offer! A MUST SEE
Last Agent to Sell the Property
(240) 680-1515 richphillips@northroprealty.com Northrop Realty License #628571 Listed on: 11/21/2022
We collect this data history from publicly available records. To have your information removed, we recommend requesting removal directly through your county’s website.
Stephanie Tito
Samson Properties
(240) 307-4907
53 Total Sales
2 in Carrollton
$290K - $445K Price Range
Roberta McNamara
RE/MAX Results
(410) 862-3981
87 Total Sales
11 in Carrollton
$258K - $850K Price Range
Edwin Escarraman
Compass
(240) 221-5056
141 Total Sales
1 in Carrollton
$370,000 Price
Paul Katrivanos
RE/MAX Plus
(240) 571-2414
76 Total Sales
1 in Carrollton
$400,000 Price
Bob Lucido
Keller Williams Lucido Agency
(667) 303-1729
2,543 Total Sales
2 in Carrollton
$380K - $515K Price Range
Craig Rosenfeld
RE/MAX Realty Group
(301) 962-2390
94 Total Sales
1 in Carrollton
$207,000 Price
We collect this data history from publicly available records. To have your information removed, we recommend requesting removal directly through your county’s website.
| Date | Event | Price | List to Sale | Price per Sq Ft |
|---|---|---|---|---|
| 01/18/2023 01/18/23 | Sold | $360,000 | -2.7% | $360 / Sq Ft |
| 12/22/2022 12/22/22 | Pending | -- | -- | -- |
| 11/21/2022 11/21/22 | For Sale | $370,000 | 0.0% | $370 / Sq Ft |
| 11/20/2015 11/20/15 | Rented | $1,425 | +1.8% | -- |
| 11/19/2015 11/19/15 | Under Contract | -- | -- | -- |
| 10/19/2015 10/19/15 | For Rent | $1,400 | -- | -- |
We collect this data history from publicly available records. To have your information removed, we recommend requesting removal directly through your county’s website.
| Year | Tax Paid | Tax Assessment Tax Assessment Total Assessment is a certain percentage of the fair market value that is determined by local assessors to be the total taxable value of land and additions on the property. | Land | Improvement |
|---|---|---|---|---|
| 2026 | $5,387 | $315,833 | ||
| 2025 | $5,223 | $290,300 | $121,000 | $169,300 |
| 2024 | $5,223 | $280,167 | $0 | $0 |
| 2023 | $4,897 | $270,033 | $0 | $0 |
| 2022 | $4,700 | $259,900 | $100,200 | $159,700 |
| 2021 | $4,297 | $236,967 | $0 | $0 |
| 2020 | $3,874 | $214,033 | $0 | $0 |
| 2019 | $3,467 | $191,100 | $60,200 | $130,900 |
| 2018 | $3,233 | $176,333 | $0 | $0 |
| 2017 | $2,941 | $191,100 | $0 | $0 |
| 2016 | $2,671 | $146,800 | $0 | $0 |
| 2015 | $2,671 | $146,767 | $0 | $0 |
| 2014 | $2,671 | $146,733 | $0 | $0 |
Seller's Agent in 2023
Rich Phillips
Creig Northrop Team of Long & Foster
(301) 639-9138
3 in this area
122 Total Sales
Buyer's Agent in 2023
Reid Herrington
Long & Foster Real Estate, Inc.
(203) 702-3147
1 in this area
11 Total Sales
JP
Seller's Agent in 2014
Jeanne Pino
Real Estate Innovations
Source: Bright MLS
MLS Number: MDFR2028512
APN: 02-029847
Disclaimer: Certain information contained herein is derived from information provided by parties other than Homes.com. All information provided is deemed reliable, but is not guaranteed to be accurate and should be independently verified.
The data relating to real estate for sale on this website appears in part through the BRIGHT Internet Data Exchange program, a voluntary cooperative exchange of property listing data between licensed real estate brokerage firms, and is provided by BRIGHT through a licensing agreement.
Listing information is from various brokers who participate in the Bright MLS IDX program and not all listings may be visible on the site.
The property information being provided on or through the website is for the personal, non-commercial use of consumers and such information may not be used for any purpose other than to identify prospective properties consumers may be interested in purchasing.
Some properties which appear for sale on the website may no longer be available because they are for instance, under contract, sold or are no longer being offered for sale.
Property information displayed is deemed reliable but is not guaranteed.
Copyright 2026 Bright MLS, Inc.
Ask me questions while you tour the home.