
Joanna Rangel
Keller Williams Southland
(816) 203-3543
78 Total Sales
25 in Raymore
$100K - $469K Price Range

Estimated Value: $301,749
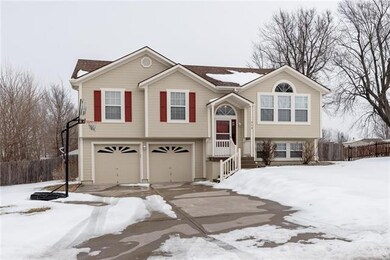
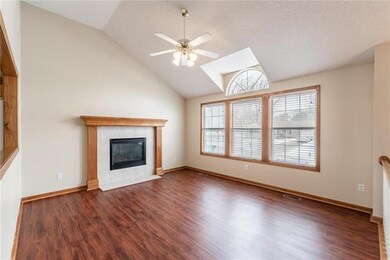
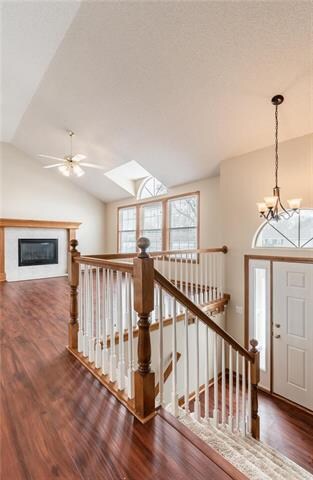
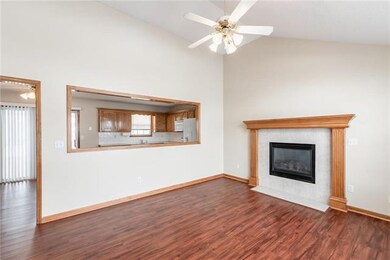
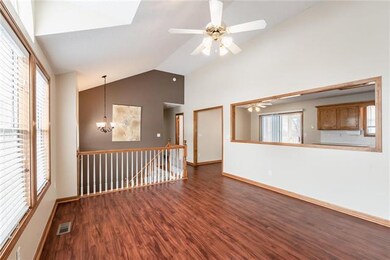
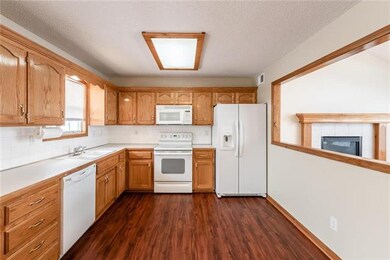
MOVE-IN ready!! NEW Carpet, NEW Paint & NEWER beautiful flooring installed in 2017. Large screened-in porch conveniently located off the kitchen, nestled atop the over-sized, fenced-in back yard with raised gardening boxes. Plenty of extra storage in the 21 x 11 Shed. Roof, Water-Heater, A/C,& Furnace have all been replaced within the past 5-7 years. WASHER, DRYER and REFRIGERATOR staying with home. Convenient location, blocks away from the farmers market, shops & restaurants. Quick access to 71 highway. OPEN HOUSE Sunday, March 3rd 2-4 pm
Last Agent to Sell the Property
Realty Executives License #2015027996 Listed on: 02/28/2019
We collect this data history from publicly available records. To have your information removed, we recommend requesting removal directly through your county’s website.
Joanna Rangel
Keller Williams Southland
(816) 203-3543
78 Total Sales
25 in Raymore
$100K - $469K Price Range
Roger Deines Group
ReeceNichols - Lees Summit
(816) 608-7977
101 Total Sales
2 in Raymore
$415K - $495K Price Range
Hunter Shantz
Platinum Realty LLC
(573) 435-3691
117 Total Sales
1 in Raymore
$449,900 Price
Jon Mooneyham
Keller Williams Platinum Prtnr
(816) 325-2720
149 Total Sales
8 in Raymore
$349K - $630K Price Range
Sophia Patton
BG & Associates LLC
(279) 529-5129
168 Total Sales
1 in Raymore
$380,745 Price
Austin Moore Group
Re/Max United
(573) 691-4597
173 Total Sales
2 in Raymore
$449K - $615K Price Range
We collect this data history from publicly available records. To have your information removed, we recommend requesting removal directly through your county’s website.
| Date | Buyer | Sale Price | Title Company |
|---|---|---|---|
| -- | Os National Llc | ||
| Jm Daniels Properties Llc | -- | Alliance Title | |
| Daniels Jeff | -- | Alliance Nationwide Title | |
| Parker Kelly M | -- | -- | |
| Parker Kelly M | -- | -- |
We collect this data history from publicly available records. To have your information removed, we recommend requesting removal directly through your county’s website.
| Date | Status | Borrower | Loan Amount |
|---|---|---|---|
| Open | $2,069,055 | ||
| Closed | Daniels Jeff Mark | $138,750 | |
| Closed | Daniels Jeff | $138,750 | |
| Previous Owner | Parker Kelly M | $87,500 | |
| Previous Owner | Parker Kelly M | $129,400 | |
| Previous Owner | Parker Kelly M | $135,000 |
We collect this data history from publicly available records. To have your information removed, we recommend requesting removal directly through your county’s website.
| Date | Event | Price | List to Sale | Price per Sq Ft |
|---|---|---|---|---|
| 03/29/2019 03/29/19 | Sold | -- | -- | -- |
| 03/01/2019 03/01/19 | Pending | -- | -- | -- |
| 02/28/2019 02/28/19 | For Sale | $185,000 | -- | $123 / Sq Ft |
We collect this data history from publicly available records. To have your information removed, we recommend requesting removal directly through your county’s website.
| Year | Tax Paid | Tax Assessment Tax Assessment Total Assessment is a certain percentage of the fair market value that is determined by local assessors to be the total taxable value of land and additions on the property. | Land | Improvement |
|---|---|---|---|---|
| 2025 | $2,599 | $36,050 | $6,870 | $29,180 |
| 2024 | $2,599 | $31,940 | $6,250 | $25,690 |
| 2023 | $2,596 | $31,940 | $6,250 | $25,690 |
| 2022 | $2,348 | $28,700 | $6,250 | $22,450 |
| 2021 | $2,348 | $28,700 | $6,250 | $22,450 |
| 2020 | $2,310 | $27,730 | $6,250 | $21,480 |
| 2019 | $2,230 | $27,730 | $6,250 | $21,480 |
| 2018 | $2,040 | $24,500 | $5,210 | $19,290 |
| 2017 | $1,872 | $24,500 | $5,210 | $19,290 |
| 2016 | $1,872 | $23,340 | $5,210 | $18,130 |
| 2015 | $1,874 | $23,340 | $5,210 | $18,130 |
| 2014 | $1,875 | $23,340 | $5,210 | $18,130 |
| 2013 | -- | $23,340 | $5,210 | $18,130 |
GM
Seller's Agent in 2019
Ginny Moore
Realty Executives
(816) 945-2171
41 Total Sales
Buyer's Agent in 2019
Tim Allen
Realty Executives
(816) 885-7288
142 Total Sales
Source: Heartland MLS
MLS Number: 2150416
APN: 2239102
Disclaimer: Certain information contained herein is derived from information provided by parties other than Homes.com. All information provided is deemed reliable, but is not guaranteed to be accurate and should be independently verified.
All data is obtained from various sources and may not have been verified by broker or MLS GRID. Supplied Open House Information is subject to change without notice. All information should be independently reviewed and verified for accuracy. Properties may or may not be listed by the office/agent presenting the information. Some IDX listings have been excluded from this website. Prices displayed on all Sold listings are the Last Known Listing Price and may not be the actual selling price.
Listings courtesy of Heartland MLS as distributed by MLS GRID.
Based on information submitted to the MLS GRID
Listing Information presented by local MLS brokerage: TEN-X, INC., local REALTOR®- Arlene Richardson - (888) 952-6393
Ask me questions while you tour the home.