NOT LISTED FOR SALE

313 Tramway Dr Unit 26 State Line, NV 89449

Estimated Value: $434,000 - $535,915

2 Beds
2 Baths
880 Sq Ft
0.26 Acre Lot

Sale Details

Date Sold: November 12, 2024

Last sale price $540,000 $614 Per Sq Ft

Est. 9% decrease in value since last sale

Current estimated payment $3,784 / mo

238 Days on Market

Highlights

  • Ski Accessible
  • In Ground Pool
  • Deck
  • Unit is on the top floor
  • Mountain View
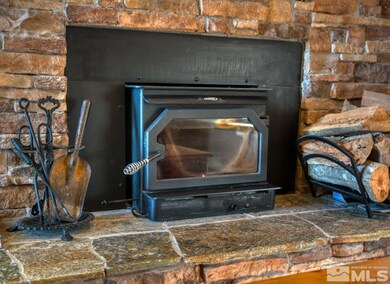
  • Wood Burning Stove

About This Home

As of November 2024

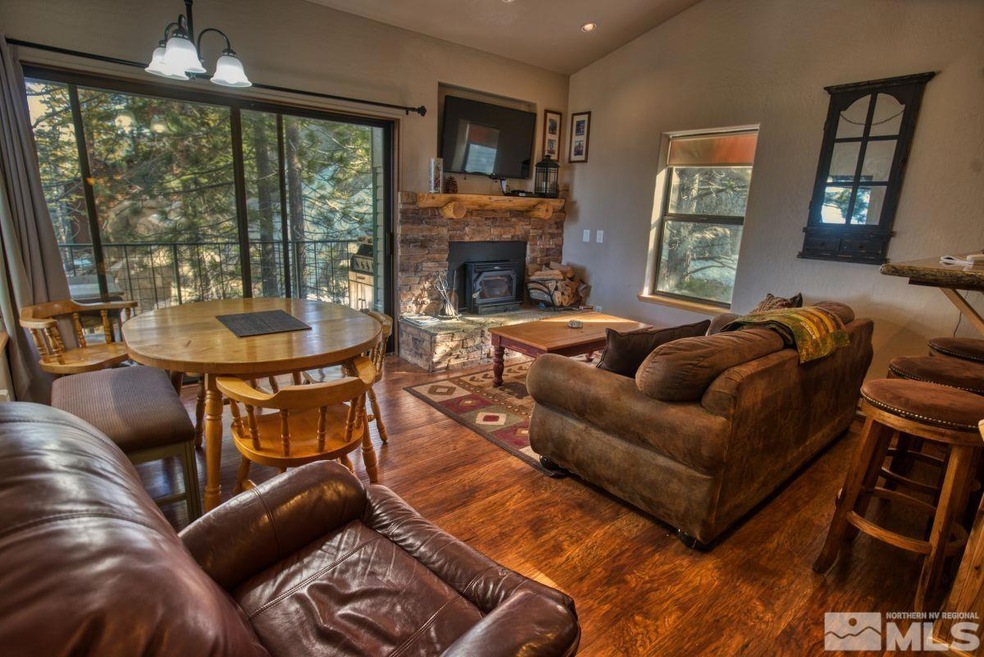
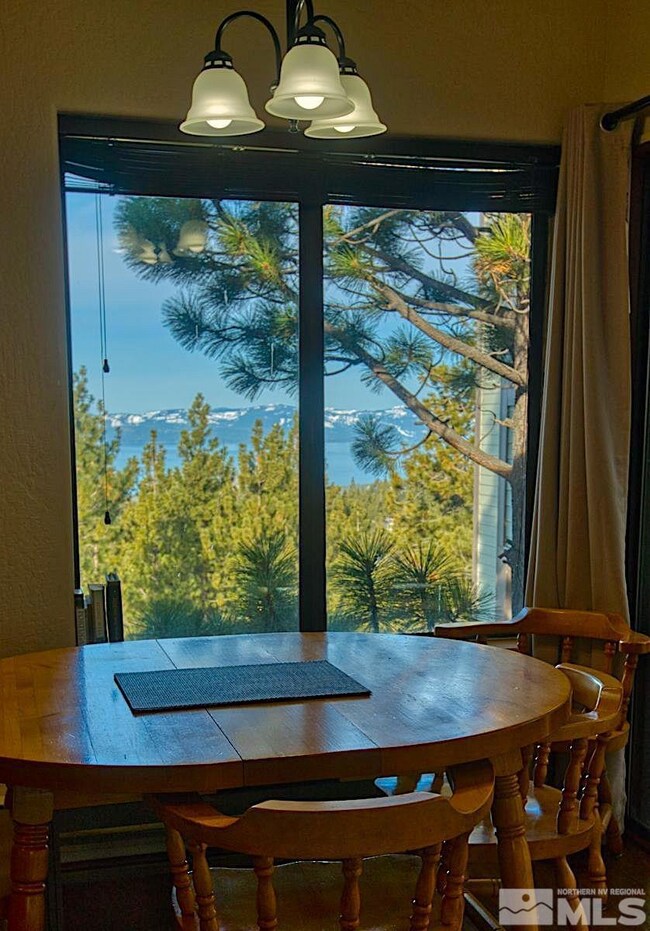
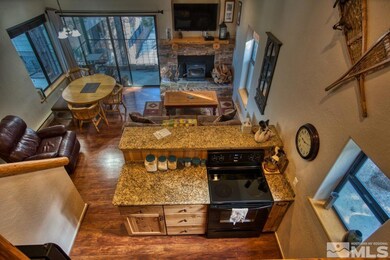
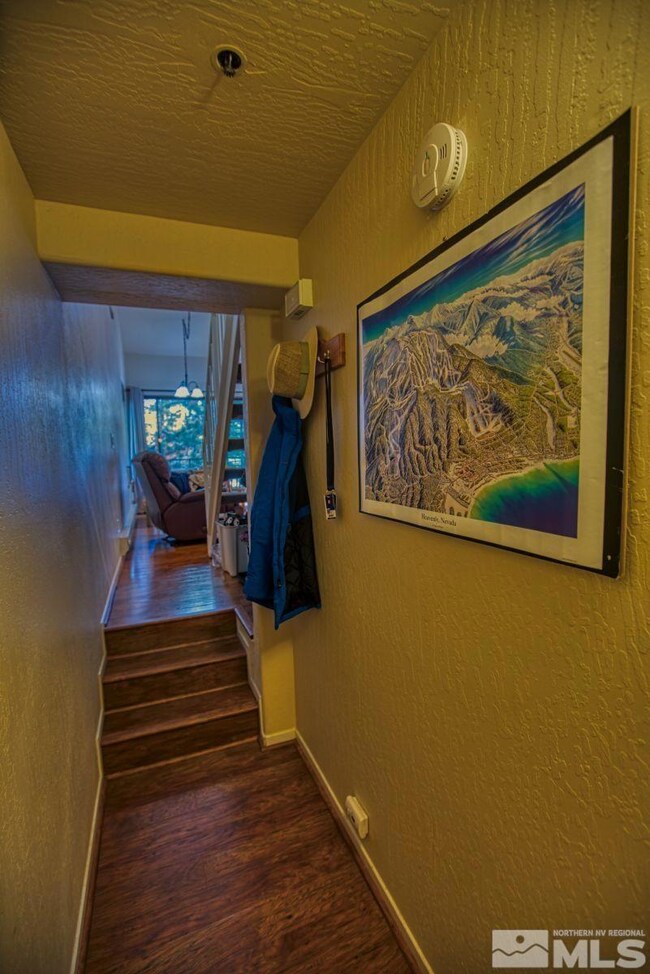
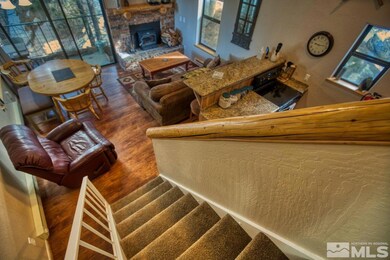
Top level chalet style unit with vaulted ceilings. Immaculate condition and fully furnished as a vacation rental. Most all furnishings included with a few exceptions. Building and exterior common area homeowners association dues include gated outdoor pool/spa (next door), cable tv, refuse dumpsters, hot water, structure insurance, internet service, snow removal all for carefree living. Lakeview from dining area and private deck. Located within 5 minutes of Heavenly ski lift or take the shuttle bus. Master, bedroom is a loft style with his/her closets, vaulted ceilings. Beautifully decorated throughout. 12" thick insulated walls make this unit very quiet as well as low heating bills (see NV Energy history). Assume the very low Douglas county, NV property taxes. Building HOA dues include hot water and the heaters maintained by assn. located in the sub-area. Currently a vacation rental with almost back-to-back winter bookings and very good rental income history. Douglas county VHR permits available in this area and funds the new Tahoe Blue Events Center. Tahoe Rim trail hiking/biking trails located nearby.

Last Agent to Sell the Property

Susan Wilson

Sierra Tahoe Real Estate License #B.24241 Listed on: 01/14/2024

Last Buyer's Agent

Robert Johnson

Chase International - ZC License #S.168208

Chase International - ZC

Property Details

Home Type

  • Condominium

Est. Annual Taxes

  • $1,293

Year Built

  • Built in 1982

Lot Details

  • Landscaped
  • Front Yard Sprinklers
  • Sprinklers on Timer

HOA Fees

Home Design

  • Flat Roof Shape
  • Pitched Roof
  • Vinyl Siding
  • Concrete Perimeter Foundation
  • Stick Built Home

Interior Spaces

  • 880 Sq Ft Home
  • 2-Story Property
  • High Ceiling
  • Wood Burning Stove
  • Self Contained Fireplace Unit Or Insert
  • Double Pane Windows
  • Drapes & Rods
  • Blinds
  • Dining Room with Fireplace
  • Open Floorplan
  • Mountain Views
  • Laundry Room

Kitchen

  • Breakfast Bar
  • Built-In Oven
  • Dishwasher
  • Disposal

Flooring

  • Carpet
  • Laminate
  • Ceramic Tile

Bedrooms and Bathrooms

  • 2 Bedrooms
  • 2 Full Bathrooms
  • Primary Bathroom includes a Walk-In Shower

Home Security

Pool

  • In Ground Pool
  • In Ground Spa

Outdoor Features

  • Lake, Pond or Stream
  • Deck

Location

  • Unit is on the top floor

Schools

  • Zephyr Cove Elementary School
  • Kingsbury Middle School
  • Whittell - Grades 9-12 High School

Utilities

  • Cooling Available
  • Heating Available
  • Electric Water Heater
  • Internet Available
  • Phone Available
  • Cable TV Available

Listing and Financial Details

  • Home warranty included in the sale of the property
  • Assessor Parcel Number 131930520028

Community Details

Overview

  • Association fees include insurance
  • $250 HOA Transfer Fee
  • Tahoe Village HOA (Grounds) Association
  • Maintained Community
  • The community has rules related to covenants, conditions, and restrictions

Amenities

  • Common Area

Recreation

  • Community Pool
  • Community Spa
  • Ski Accessible

Security

  • Resident Manager or Management On Site
  • Fire and Smoke Detector
  • Fire Sprinkler System

Property Details

Home Type

Condominium

Est. Annual Taxes

$1,293

Year Built

Built in 1982

Lot Details

0.26 Acres

HOA Fees

$1,034 per month

Listing Details

  • Year Built: 1982
  • Property Sub Type: Condominium
  • Property Type: Residential
  • Horses: No
  • Lot Features: Common Area, Landscaped, Level, Sprinklers In Front
  • Lot Size Acres: 0.26
  • Spa Features: In Ground
  • Has View?: Yes
  • Security Features: Fire Sprinkler System, Keyless Entry, Smoke Detector(s)
  • Association Amenities: Landscaping, Maintenance Grounds, Management, Pool, Ski Accessible, Spa/Hot Tub
  • Association Fees: 1023.0
  • Association Fee Frequency: Quarterly
  • Association Fee Inclusions: Insurance
  • Has H O A?: Yes
  • Co List Office Mls Id: 627501041-o
  • Co List Office Phone: 775-848-6148
  • Directions: Kingsbury to Tramway Dr.
  • Has Cooling?: Yes
  • Has Fireplace?: Yes
  • Living Area: 880.0
  • Property Attached Yn: Yes
  • Contract Rent Control Y N2: No
  • Tax Legal Elementary School: Zephyr Cove
  • Tax Legal Middle Or Junior School2: Kingsbury(Closed)
  • Tax Legal High School: Whittell - Grades 9-12
  • Tax Legal Tax Annual Amount: 1292.96
  • Tax Legal Zoning4: single fam multi PUD
  • Association Community Association Y N3: Yes
  • Association Community Association Fee3: 1023.0
  • Building Stories5: 2
  • Building Property Attached Y N: Yes
  • Building Home Warranty Y N: Yes
  • Lot Lot Size Acres2: 0.26
  • Lot Lot Size Square Feet2: 11325.6
  • Lot Horse Y N2: No
  • Association Details Transfer Fee: 250.0
  • Lot View Y N2: Yes
  • Lot Features Landscaped: Yes
  • Cooling Electric: Yes
  • Lot Features Level: Yes
  • Lot Features Sprinklers In Front: Yes
  • Sewer Public Sewer: Yes
  • Special Information Covenants Conditions Restrictions Y N: Yes
  • Sprinklers Front: Yes
  • Typeof Construction Site Stick- Built: Yes
  • Water Heater Electric5: Yes
  • Water Rights Water Rights Y N: No
  • Appliances Dishwasher: Yes
  • Appliances Disposal: Yes
  • Outdoor Living Spaces Deck3: Yes
  • Security Features Smoke Detector(s): Yes
  • View Mountain(s): Yes
  • Association Amenities Maintenance Grounds: Yes
  • Association Amenities Management: Yes
  • Foundation Details Full Perimeter: Yes
  • Sprinklers Automatic: Yes
  • Fireplace Features Insert: Yes
  • Fireplace Features Wood Burning Stove: Yes
  • Association Amenities Landscaping: Yes
  • Lot Features Common Area3: Yes
  • Association Amenities Spa Hot Tub: Yes
  • Association Community Association Fee Frequency3: Quarterly
  • Association Details Management Company Name5: Hoshi Terrace IPM
  • Water Body Type Lake2: Yes
  • Water Body View Yes2: Yes
  • Association Amenities Ski Accessible: Yes
  • Security Features Fire Sprinkler System: Yes
  • Appliances Included As Personal Property Oven2: Yes
  • Association Details Management Company Name24: Tahoe Village HOA (grounds)
  • Association Details Transfer Fee2: 375.0
  • Spa Features In Ground2: Yes
  • Special Features: None
  • Stories: 2

Interior Features

  • Appliances: Dishwasher, Disposal, Oven, Refrigerator
  • Flooring: Carpet, Ceramic Tile, Laminate
  • Full Bathrooms: 2
  • Total Bedrooms: 2
  • Fireplace Features: Insert, Wood Burning Stove
  • Fireplaces: 1
  • Interior Amenities: Breakfast Bar, High Ceilings
  • Window Features: Blinds, Double Pane Windows, Drapes, Rods
  • Interior Living Area4: 880.0
  • Interior Fireplace Y N: Yes
  • Flooring Carpet: Yes
  • Interior Features High Ceilings: Yes
  • Interior Features Breakfast Bar: Yes
  • Window Features Double Pane Windows: Yes
  • Kitchen Features Breakfast Bar2: Yes
  • Window Features Blinds: Yes
  • Window Features Drapes: Yes
  • Dining Room Features Living Room Combination: Yes
  • Interior Fireplaces Total2: 1.0
  • Primary Bedroom Features Shower Stall: Yes
  • Flooring Ceramic Tile: Yes
  • Window Features Rods: Yes
  • Laundry Features Laundry Area: Yes
  • Dining Room Features High Ceilings3: Yes
  • Kitchen Features Built- In Dishwasher: Yes
  • Kitchen Features Disposal2: Yes
  • Primary Bedroom Features High Ceilings6: Yes
  • Dining Room Features Kitchen Combination: Yes
  • Flooring Laminate: Yes
  • Fireplace Features Dining Room: Yes
  • Personal Property Included Furnishings: Yes
  • Unit Level Top Floor: Yes
  • Living Room Features Dining Room Combination: Yes
  • Kitchen Features Built- In Single Oven: Yes
  • Laundry Features Common Area2: Yes

Exterior Features

  • Roof: Flat, Pitched
  • Stories: 2
  • View: Mountain(s)
  • Pool Features: In Ground
  • Construction Type: Vinyl Siding
  • Foundation Details: Full Perimeter
  • Patio And Porch Features: Deck
  • Association Amenities Pool: Yes
  • Roof Pitched: Yes
  • Construction Materials Vinyl Siding: Yes
  • Roof Flat: Yes
  • Pool Features In Ground: Yes

Garage/Parking

  • Has Attached Garage?: No
  • Has Carport?: No
  • Has Attached Garage?: No
  • Parking Features: None
  • Parking Information Garage Y N: No
  • Parking Information Carport Y N: No

Utilities

  • Utilities: Cable Available, Electricity Available, Internet Available, Phone Available, Sewer Available, Water Available, Cellular Coverage, Water Meter Installed
  • Water Source: Public
  • Laundry Features: Common Area, Laundry Area
  • Cooling: Electric
  • Heating: Electric
  • Heating Yn: Yes
  • Sewer: Public Sewer
  • Utilities Cooling Y N3: Yes
  • Utilities Heating Y N3: Yes
  • Utilities Cable Available: Yes
  • Utilities Electricity Available: Yes
  • Utilities Phone Available: Yes
  • Utilities Sewer Available: Yes
  • Utilities Water Available: Yes
  • Utilities Water Meter Installed: Yes
  • Utilities Internet Available: Yes
  • Water Source Public: Yes
  • Heating Electric4: Yes

Condo/Co-op/Association

  • Association #2 Fee: 2080.0

Schools

  • Middle Or Junior School: Kingsbury(Closed)

Lot Info

  • Parcel Number: 131930520028
  • Fencing: None
  • Lot Size Sq Ft: 11325.6
  • Zoning: single fam multi PUD

Tax Info

  • Tax Annual Amount: 1292.96

MLS Schools

  • Elementary School: Zephyr Cove
  • HighSchool: Whittell - Grades 9-12

Ownership History

We collect this data history from publicly available records. To have your information removed, we recommend requesting removal directly through your county’s website.

Date Name Owned For Owner Type

Purchase Details

Listed on
Jan 14, 2024
Closed on
Nov 8, 2024
Sold by
Bought by
Seller's Agent
Susan Wilson
Sierra Tahoe Real Estate
Buyer's Agent
Robert Johnson
Chase International - ZC
List Price
$554,000
Sold Price
$540,000
Premium/Discount to List
-$14,000
-2.53%
Views
156
Current Estimated Value
$489,229

Home Financials for this Owner

Home Financials are based on the most recent Mortgage that was taken out on this home.
Estimated Appreciation
-$50,771
Avg. Annual Appreciation
-5.81%
Original Mortgage
$403,600
Interest Rate
0.0608%
Mortgage Type
New Conventional

Purchase Details

Closed on
Jul 14, 2020
Sold by
Bought by

Purchase Details

Listed on
Oct 28, 2016
Closed on
Jun 5, 2017
Sold by
Bought by
Seller's Agent
Ellen Camacho
Sierra Sotheby's Int'l. Realty
Buyer's Agent
Susan Wilson
Sierra Tahoe Real Estate
List Price
$279,900
Sold Price
$265,000
Premium/Discount to List
-$14,900
-5.32%

Home Financials for this Owner

Home Financials are based on the most recent Mortgage that was taken out on this home.
Avg. Annual Appreciation
7.01%

Purchase Details

Listed on
Dec 20, 2013
Closed on
Jul 7, 2014
Sold by
Bought by
Seller's Agent
Susan Wilson
Sierra Tahoe Real Estate
Buyer's Agent
Susan Wilson
Sierra Tahoe Real Estate
List Price
$319,000
Sold Price
$296,000
Premium/Discount to List
-$23,000
-7.21%

Home Financials for this Owner

Home Financials are based on the most recent Mortgage that was taken out on this home.
Avg. Annual Appreciation
-3.71%
Original Mortgage
$236,800
Interest Rate
0.0416%
Mortgage Type
Unknown

Purchase Details

Closed on
Apr 7, 2014
Sold by
Bought by

Purchase Details

Listed on
May 22, 2013
Closed on
Jun 10, 2013
Sold by
Bought by
Seller's Agent
Anthony Laurian
Coldwell Banker Select ZC
Buyer's Agent
Lee Franklin Goodson
RE/MAX Realty Today
List Price
$185,000
Sold Price
$175,000
Premium/Discount to List
-$10,000
-5.41%

Home Financials for this Owner

Home Financials are based on the most recent Mortgage that was taken out on this home.
Avg. Annual Appreciation
8.18%
Source: Public Records
Create a Home Valuation Report for This Property
The Home Valuation Report is an in-depth analysis detailing your home's value as well as a comparison with similar homes in the area

Home Values in the Area

Source: Public Records

Average Home Value in this Area


Source: Public Records

Purchase History

We collect this data history from publicly available records. To have your information removed, we recommend requesting removal directly through your county’s website.

Date Buyer Sale Price Title Company
$540,000 Signature Title Services
-- Mahe Law Ltd
$265,000 First American Title Minden
$296,000 Western Title Co
-- None Available
$175,000 None Available
Source: Public Records

Mortgage History

We collect this data history from publicly available records. To have your information removed, we recommend requesting removal directly through your county’s website.

Date Status Borrower Loan Amount
Open $403,600
Closed $403,600
Previous Owner $236,800
Source: Public Records

Property History

We collect this data history from publicly available records. To have your information removed, we recommend requesting removal directly through your county’s website.

Date Event Price List to Sale Price per Sq Ft Prior Sale
11/12/2024 11/12/24 Sold $540,000 -2.5% $614 / Sq Ft
10/01/2024 10/01/24 For Sale $554,000 +2.6% $630 / Sq Ft
09/30/2024 09/30/24 Off Market $540,000 -- --
09/07/2024 09/07/24 Pending -- -- --
07/16/2024 07/16/24 Price Changed $554,000 -1.8% $630 / Sq Ft
01/13/2024 01/13/24 For Sale $564,000 +112.8% $641 / Sq Ft
06/21/2017 06/21/17 Sold $265,000 -5.3% $301 / Sq Ft View Prior Sale
06/03/2017 06/03/17 Pending -- -- --
10/28/2016 10/28/16 For Sale $279,900 -5.4% $318 / Sq Ft
07/17/2014 07/17/14 Sold $296,000 -7.2% $336 / Sq Ft View Prior Sale
06/10/2014 06/10/14 Pending -- -- --
12/20/2013 12/20/13 For Sale $319,000 +82.3% $363 / Sq Ft
06/14/2013 06/14/13 Sold $175,000 -5.4% $199 / Sq Ft View Prior Sale
05/31/2013 05/31/13 Pending -- -- --
05/21/2013 05/21/13 For Sale $185,000 -- $210 / Sq Ft
Source: Northern Nevada Regional MLS

Tax History

We collect this data history from publicly available records. To have your information removed, we recommend requesting removal directly through your county’s website.

Year Tax Paid Tax Assessment Tax Assessment Total Assessment is a certain percentage of the fair market value that is determined by local assessors to be the total taxable value of land and additions on the property. Land Improvement
2026 $1,478 $58,861 $42,000 $16,861
2025 $1,395 $59,407 $42,000 $17,407
2024 $1,395 $60,317 $42,000 $18,317
2023 $1,303 $58,114 $42,000 $16,114
2022 $1,255 $54,317 $38,500 $15,817
2021 $1,218 $50,411 $35,000 $15,411
2020 $1,181 $50,417 $35,000 $15,417
2019 $1,145 $46,177 $30,800 $15,377
2018 $1,111 $43,192 $28,000 $15,192
2017 $1,080 $43,314 $28,000 $15,314
2016 $1,053 $37,000 $21,000 $16,000
2015 $1,047 $37,000 $21,000 $16,000
2014 $1,016 $34,282 $19,250 $15,032
Source: Public Records

Agents Affiliated with this Home

  • Section Image
  • Section Image
  • Section Image
  • Section Image
  • Section Image
See All Agents

Map

Source: Northern Nevada Regional MLS

MLS Number: 240000395

Northern Nevada Regional MLS

APN: 1319-30-520-028

Your Personal Tour Guide

Ask me questions while you tour the home.