
Dustin Oldfather
Compass
(302) 393-2276
1,399 Total Sales
4 in Wyoming
$245K - $335K Price Range


Estimated Value: $289,000 - $316,000
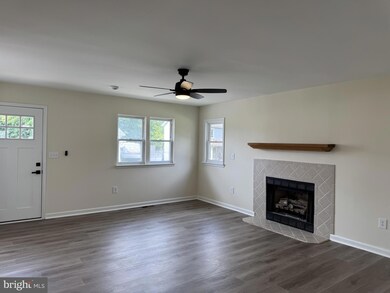
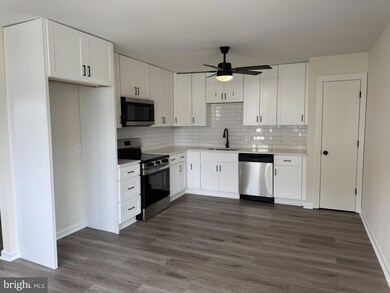
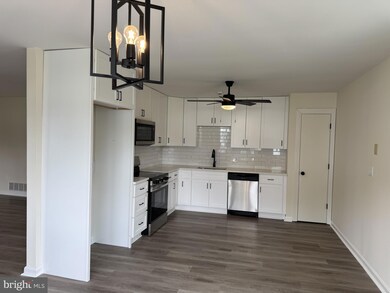
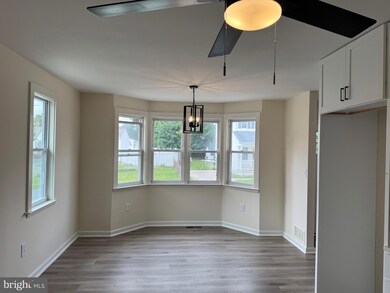
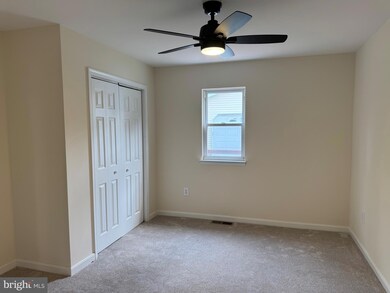
Escape the hustle and bustle with this charming 3-bedroom ranch home, perfectly updated and awaiting its new owners in the quaint town of Wyoming, DE. Step inside to find fresh paint, new LVP flooring, and plush carpeting throughout, creating a cozy and inviting atmosphere. The living room features a fireplace, ideal for relaxing evenings at home. The brand-new kitchen, boasts stainless steel appliances, new cabinets, granite countertops, and a stylish tile backsplash. This home also offers a new roof, a tankless hot water heater, and a detached 1-car garage for added convenience. Step out onto the rear deck and enjoy views of Wyoming Pond, providing a picturesque backdrop for outdoor gatherings or quiet moments of reflection. Conveniently located near schools, shopping, dining, and Wyoming Park, this property offers the perfect blend of small-town living and modern amenities. Take a leisurely stroll to the Peach Festival or farmers market for a taste of community spirit and local charm. This home is being sold As Is, with inspections conducted for informational purposes only. Don't miss out on the opportunity to make this updated ranch yours and experience the best of small-town living in Wyoming, DE. Schedule a showing today!
Last Agent to Sell the Property
(302) 672-9400 dwatlington@psre.com Patterson-Schwartz-Dover Brokerage Phone: 3026729400 License #RA-0031132 Listed on: 06/16/2025
Last Buyer's Agent
(302) 360-0300 erinbakerrealty@gmail.com Keller Williams Realty License #RS-0023430
We collect this data history from publicly available records. To have your information removed, we recommend requesting removal directly through your county’s website.
Dustin Oldfather
Compass
(302) 393-2276
1,399 Total Sales
4 in Wyoming
$245K - $335K Price Range
Laura Walker
Walker Realty Group LLC
(302) 279-5690
105 Total Sales
1 in Wyoming
$337,500 Price
Jonathan Edler
Empower Real Estate, LLC
(302) 691-9929
55 Total Sales
2 in Wyoming
$315,000 Price Range
David Landon
Patterson-Schwartz-Newark
(484) 779-6763
335 Total Sales
1 in Wyoming
$252,500 Price
Tyler Anaya
Samson Properties of DE, LLC
(302) 335-6328
143 Total Sales
2 in Wyoming
$81K - $319K Price Range
Sabri Thompson
Foraker Realty Co.
(856) 276-5092
149 Total Sales
1 in Wyoming
$300,000 Price
We collect this data history from publicly available records. To have your information removed, we recommend requesting removal directly through your county’s website.
| Date | Buyer | Sale Price | Title Company |
|---|---|---|---|
| $299,900 | None Listed On Document | ||
| -- | None Listed On Document | ||
| -- | None Listed On Document | ||
| $91,500 | -- |
We collect this data history from publicly available records. To have your information removed, we recommend requesting removal directly through your county’s website.
| Date | Status | Borrower | Loan Amount |
|---|---|---|---|
| Open | $306,347 | ||
| Previous Owner | $255,000 | ||
| Previous Owner | $53,215 | ||
| Previous Owner | $113,000 | ||
| Previous Owner | $87,000 | ||
| Previous Owner | $87,000 |
We collect this data history from publicly available records. To have your information removed, we recommend requesting removal directly through your county’s website.
| Date | Event | Price | List to Sale | Price per Sq Ft |
|---|---|---|---|---|
| 07/28/2025 07/28/25 | Sold | $299,900 | 0.0% | $241 / Sq Ft |
| 06/29/2025 06/29/25 | Pending | -- | -- | -- |
| 06/16/2025 06/16/25 | For Sale | $299,900 | -- | $241 / Sq Ft |
We collect this data history from publicly available records. To have your information removed, we recommend requesting removal directly through your county’s website.
| Year | Tax Paid | Tax Assessment Tax Assessment Total Assessment is a certain percentage of the fair market value that is determined by local assessors to be the total taxable value of land and additions on the property. | Land | Improvement |
|---|---|---|---|---|
| 2025 | $966 | $243,500 | $53,000 | $190,500 |
| 2024 | $986 | $243,500 | $53,000 | $190,500 |
| 2023 | $916 | $35,300 | $4,100 | $31,200 |
| 2022 | $866 | $35,300 | $4,100 | $31,200 |
| 2021 | $859 | $35,300 | $4,100 | $31,200 |
| 2020 | $845 | $35,300 | $4,100 | $31,200 |
| 2019 | $504 | $35,300 | $4,100 | $31,200 |
| 2018 | $490 | $35,300 | $4,100 | $31,200 |
| 2017 | $133 | $35,300 | $0 | $0 |
| 2016 | $130 | $35,300 | $0 | $0 |
| 2015 | $112 | $35,300 | $0 | $0 |
| 2014 | $112 | $35,300 | $0 | $0 |
Seller's Agent in 2025
Mark Levering
Patterson Schwartz
(302) 545-2787
104 Total Sales
Buyer's Agent in 2025
Erin Baker
Keller Williams Realty
(302) 535-9887
105 Total Sales
Source: Bright MLS
MLS Number: DEKT2038520
APN: 7-20-08518-01-2000-000
Disclaimer: Certain information contained herein is derived from information provided by parties other than Homes.com. All information provided is deemed reliable, but is not guaranteed to be accurate and should be independently verified.
The data relating to real estate for sale on this website appears in part through the BRIGHT Internet Data Exchange program, a voluntary cooperative exchange of property listing data between licensed real estate brokerage firms, and is provided by BRIGHT through a licensing agreement.
Listing information is from various brokers who participate in the Bright MLS IDX program and not all listings may be visible on the site.
The property information being provided on or through the website is for the personal, non-commercial use of consumers and such information may not be used for any purpose other than to identify prospective properties consumers may be interested in purchasing.
Some properties which appear for sale on the website may no longer be available because they are for instance, under contract, sold or are no longer being offered for sale.
Property information displayed is deemed reliable but is not guaranteed.
Copyright 2026 Bright MLS, Inc.
Ask me questions while you tour the home.