
Amber Stormberg
Stormberg Group at Compass
(615) 882-4670
164 Total Sales
1 in Dickson
$220,000 Price

Estimated Value: $275,000 - $285,000
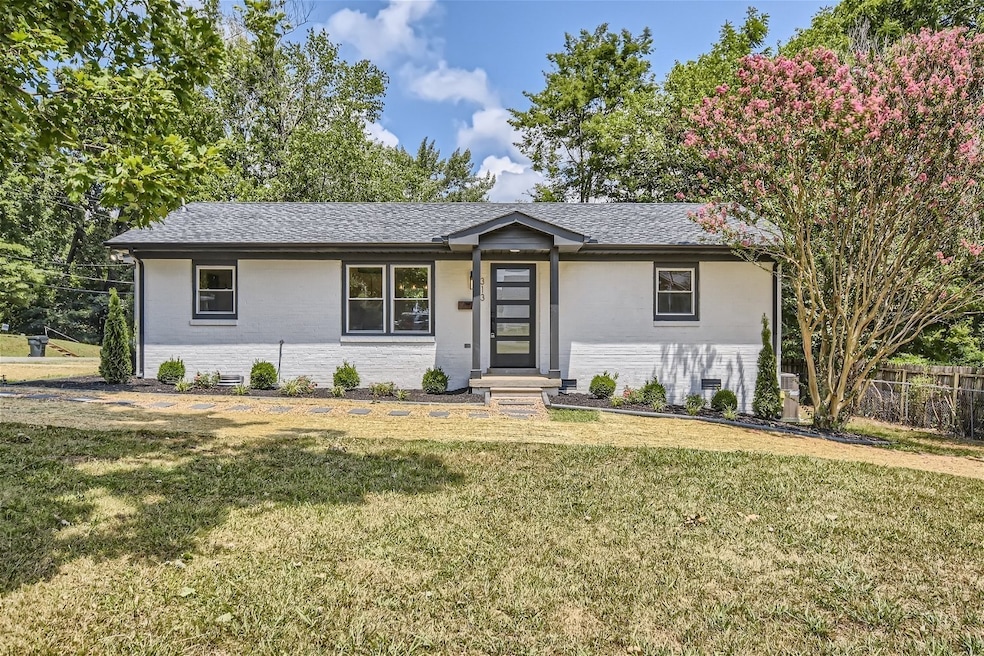
Charming Renovated Home* Just 3 Blocks from Downtown Dickson* Don’t miss this beautifully renovated home on a spacious corner lot, just a short walk to the vibrant shops and restaurants of Downtown Dickson. This gem boasts a fresh, modern makeover with all-new finishes: windows, HVAC, roof, shaker cabinetry, and sleek quartz countertops. Enjoy stylish new laminate flooring, updated bathrooms with tile finishes, and brand-new doors throughout. A tankless water heater and moisture barrier add energy efficiency and peace of mind. Perfect for first-time buyers or those looking to downsize without sacrificing quality and style! Easy access to I-40 makes commuting a breeze. A storage shed in the backyard provides extra room for tools, hobbies, or seasonal items. Bonus: Virtual staging included in photos to help you envision your future home furnished!
Last Agent to Sell the Property
Inspired Homes Realty Brokerage Phone: 4193447073 License #317683 Listed on: 03/05/2025
Amber Stormberg
Stormberg Group at Compass
(615) 882-4670
164 Total Sales
1 in Dickson
$220,000 Price
Paula Adams
Compass RE
(615) 434-3675
107 Total Sales
1 in Dickson
$333,000 Price
Susan Salazar
Keller Williams Realty Nashville/Franklin
(629) 333-1850
71 Total Sales
1 in Dickson
$340,000 Price
Serena Weiny
Benchmark Realty, LLC
(615) 882-1412
72 Total Sales
1 in Dickson
$305,000 Price
David Fountain
Synergy Realty Network, LLC
(689) 220-1150
164 Total Sales
1 in Dickson
$305,720 Price
Shawn Wright
Century 21 Wright Realty
(615) 576-3505
99 Total Sales
2 in Dickson
$285K - $310K Price Range
We collect this data history from publicly available records. To have your information removed, we recommend requesting removal directly through your county’s website.
| Date | Event | Price | List to Sale | Price per Sq Ft |
|---|---|---|---|---|
| 04/10/2025 04/10/25 | Sold | $277,000 | -12.1% | $270 / Sq Ft |
| 03/19/2025 03/19/25 | Pending | -- | -- | -- |
| 03/05/2025 03/05/25 | For Sale | $314,999 | -- | $307 / Sq Ft |
We collect this data history from publicly available records. To have your information removed, we recommend requesting removal directly through your county’s website.
| Year | Tax Paid | Tax Assessment Tax Assessment Total Assessment is a certain percentage of the fair market value that is determined by local assessors to be the total taxable value of land and additions on the property. | Land | Improvement |
|---|---|---|---|---|
| 2025 | -- | $45,125 | $11,200 | $33,925 |
| 2024 | $923 | $45,125 | $11,200 | $33,925 |
| 2023 | $923 | $29,550 | $5,025 | $24,525 |
| 2022 | $923 | $29,550 | $5,025 | $24,525 |
| 2021 | $923 | $29,550 | $5,025 | $24,525 |
| 2020 | $923 | $29,550 | $5,025 | $24,525 |
| 2019 | $923 | $29,550 | $5,025 | $24,525 |
| 2018 | $758 | $20,775 | $3,250 | $17,525 |
| 2017 | $758 | $20,775 | $3,250 | $17,525 |
| 2016 | $758 | $20,775 | $3,250 | $17,525 |
| 2015 | $693 | $17,875 | $3,250 | $14,625 |
| 2014 | $693 | $17,875 | $3,250 | $14,625 |
Seller's Agent in 2025
Raquel Smith
Inspired Homes Realty
(615) 772-1774
5 Total Sales
Buyer's Agent in 2025
Jack Lerond
eXp Realty
(615) 268-4474
16 Total Sales
Source: Realtracs
MLS Number: RTC2800122
APN: 103N-L-020.00
Disclaimer: Certain information contained herein is derived from information provided by parties other than Homes.com. All information provided is deemed reliable, but is not guaranteed to be accurate and should be independently verified.
All data is obtained from various sources and may not have been verified by broker or MLS GRID. Supplied Open House Information is subject to change without notice. All information should be independently reviewed and verified for accuracy. Properties may or may not be listed by the office/agent presenting the information. Some IDX listings have been excluded from this website.
Listings courtesy of Realtracs as distributed by MLS GRID.
Listing Information presented by local MLS brokerage: Ten-X, LLC dba Homes.com, local broker - Arlene Richardson - 888-952-6393 - 17600 Laguna Canyon Rd, Irvine, CA 92618.
Based on information submitted to the MLS GRID
Ask me questions while you tour the home.