
Jami Tadda
West USA Realty
(623) 400-5503
134 Total Sales
1 in Stetson Valley
$532,500 Price

Estimated Value: $586,654 - $611,000
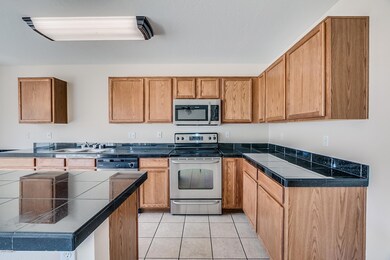
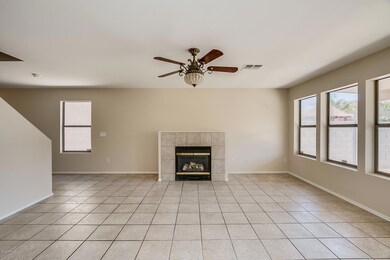
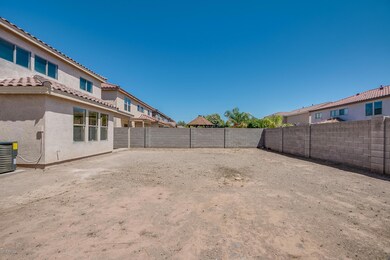
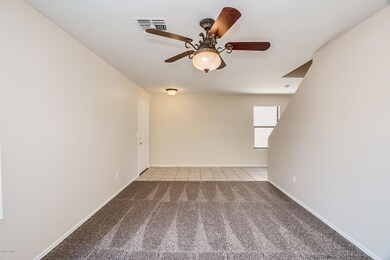
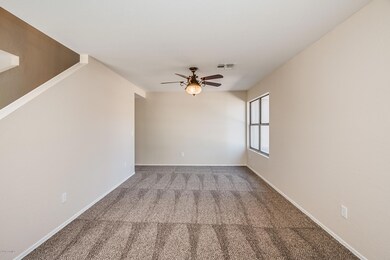
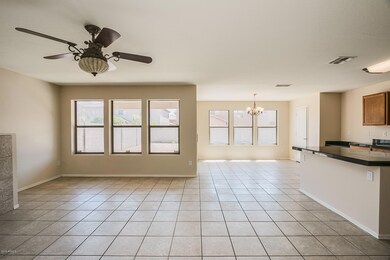
This two-story home is located in a Phoenix planned community with HOA amenities including a community playground, walking paths, and common area maintenance. Recent renovations include fresh interior paint and new carpet. The kitchen is bright and open with stainless steel appliances and an oversized island, which faces the living room and fireplace. The master bedroom is spacious with a walk-in closet, while the master bathroom has dual sinks and separate tub and shower. Located near Phoenix Sonoran Preserve accessible via N 31st Ave and W Pinnacle Dr. Zoned for highly rated Deer Valley Unified District schools.
Home comes with a 30-day satisfaction guarantee. Terms and conditions apply.
Last Agent to Sell the Property
LPT Realty, LLC License #SA661001000 Listed on: 04/24/2018
Last Buyer's Agent
James Jeffries
HomeSmart License #SA521862000
We collect this data history from publicly available records. To have your information removed, we recommend requesting removal directly through your county’s website.
Jami Tadda
West USA Realty
(623) 400-5503
134 Total Sales
1 in Stetson Valley
$532,500 Price
DeWitt Lang
HomeSmart
(623) 323-1063
57 Total Sales
2 in Stetson Valley
$745K - $850K Price Range
Denise van den Bossche
Realty Executives Arizona Territory
(623) 404-9451
65 Total Sales
1 in Stetson Valley
$574,600 Price
Grant Van Dyke
The Griffin
(623) 323-6313
108 Total Sales
1 in Stetson Valley
$376,800 Price
Kevin Mayer
Coldwell Banker Realty
(623) 244-8548
72 Total Sales
7 in Stetson Valley
$495K - $1M Price Range
Lisa Glomski
Realty ONE Group
(623) 777-7295
194 Total Sales
5 in Stetson Valley
$400K - $750K Price Range
We collect this data history from publicly available records. To have your information removed, we recommend requesting removal directly through your county’s website.
| Date | Buyer | Sale Price | Title Company |
|---|---|---|---|
| -- | Great American Ttl Agcy Inc | ||
| $307,000 | -- | ||
| $305,000 | Fidelity National Title Agen | ||
| -- | North American Title Co | ||
| -- | -- | ||
| -- | First American Title Ins Co | ||
| $198,510 | First American Title |
We collect this data history from publicly available records. To have your information removed, we recommend requesting removal directly through your county’s website.
| Date | Status | Borrower | Loan Amount |
|---|---|---|---|
| Open | $378,750 | ||
| Closed | $291,650 | ||
| Previous Owner | $250,000,000 | ||
| Previous Owner | $298,000 | ||
| Previous Owner | $325,000 | ||
| Previous Owner | $315,000 | ||
| Previous Owner | $264,000 | ||
| Previous Owner | $212,500 | ||
| Previous Owner | $188,550 |
We collect this data history from publicly available records. To have your information removed, we recommend requesting removal directly through your county’s website.
| Date | Event | Price | List to Sale | Price per Sq Ft |
|---|---|---|---|---|
| 12/07/2018 12/07/18 | Sold | $307,000 | -0.6% | $99 / Sq Ft |
| 11/09/2018 11/09/18 | Pending | -- | -- | -- |
| 11/01/2018 11/01/18 | Price Changed | $309,000 | -1.0% | $100 / Sq Ft |
| 10/25/2018 10/25/18 | Price Changed | $312,000 | -1.0% | $101 / Sq Ft |
| 09/27/2018 09/27/18 | Price Changed | $315,000 | -0.9% | $102 / Sq Ft |
| 09/13/2018 09/13/18 | Price Changed | $318,000 | -0.6% | $103 / Sq Ft |
| 08/30/2018 08/30/18 | Price Changed | $320,000 | -0.6% | $103 / Sq Ft |
| 08/23/2018 08/23/18 | Price Changed | $322,000 | -0.9% | $104 / Sq Ft |
| 08/09/2018 08/09/18 | Price Changed | $325,000 | -0.6% | $105 / Sq Ft |
| 07/26/2018 07/26/18 | Price Changed | $327,000 | -0.3% | $106 / Sq Ft |
| 07/12/2018 07/12/18 | Price Changed | $328,000 | -0.3% | $106 / Sq Ft |
| 07/05/2018 07/05/18 | Price Changed | $329,000 | -0.3% | $106 / Sq Ft |
| 06/21/2018 06/21/18 | Price Changed | $330,000 | -1.8% | $107 / Sq Ft |
| 06/07/2018 06/07/18 | Price Changed | $336,000 | -0.3% | $109 / Sq Ft |
| 05/24/2018 05/24/18 | Price Changed | $337,000 | -0.3% | $109 / Sq Ft |
| 05/11/2018 05/11/18 | Price Changed | $338,000 | -0.3% | $109 / Sq Ft |
| 04/24/2018 04/24/18 | For Sale | $339,000 | -- | $110 / Sq Ft |
We collect this data history from publicly available records. To have your information removed, we recommend requesting removal directly through your county’s website.
| Year | Tax Paid | Tax Assessment Tax Assessment Total Assessment is a certain percentage of the fair market value that is determined by local assessors to be the total taxable value of land and additions on the property. | Land | Improvement |
|---|---|---|---|---|
| 2025 | $2,131 | $26,998 | ||
| 2024 | $3,089 | $25,712 | ||
| 2023 | $3,089 | $38,960 | $7,790 | $31,170 |
| 2022 | $2,200 | $29,450 | $5,890 | $23,560 |
| 2021 | $2,298 | $27,410 | $5,480 | $21,930 |
| 2020 | $2,255 | $25,880 | $5,170 | $20,710 |
| 2019 | $2,186 | $25,400 | $5,080 | $20,320 |
| 2018 | $2,466 | $24,550 | $4,910 | $19,640 |
| 2017 | $2,037 | $22,750 | $4,550 | $18,200 |
| 2016 | $1,923 | $21,950 | $4,390 | $17,560 |
| 2015 | $1,716 | $21,130 | $4,220 | $16,910 |
Seller's Agent in 2018
Jeffery Hixson
LPT Realty, LLC
(602) 622-0544
10 Total Sales
J
Buyer's Agent in 2018
James Jeffries
HomeSmart
Source: Arizona Regional Multiple Listing Service (ARMLS)
MLS Number: 5756183
APN: 205-03-195
Disclaimer: Certain information contained herein is derived from information provided by parties other than Homes.com. All information provided is deemed reliable, but is not guaranteed to be accurate and should be independently verified.
All information should be verified by the recipient and none is guaranteed as accurate by ARMLS
Listing Information presented by local MLS brokerage: Ten-X, local REALTOR®- Arlene Richardson - (888)-952-6393
Ask me questions while you tour the home.