NOT LISTED FOR SALE

3132 E Maple St Farmington, NM 87401

Estimated Value: $267,000 - $312,392

3 Beds
2 Baths
1,493 Sq Ft
$194/Sq Ft Est. Value

Sale Details

Date Sold: October 12, 2021

Current estimated payment $1,659 / mo

Highlights

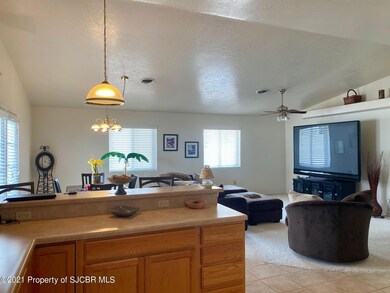
  • Cathedral Ceiling
  • 2 Car Attached Garage
  • Walk-In Closet
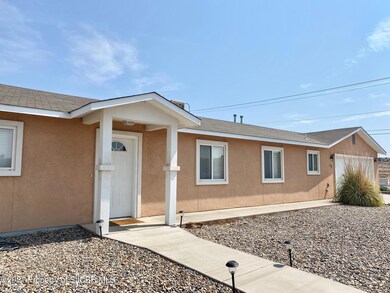
  • Porch
  • Double Pane Windows
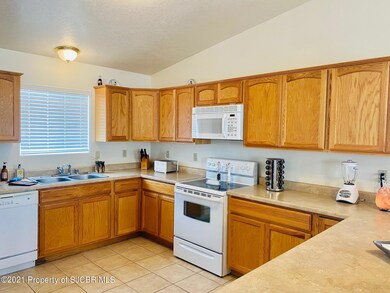
  • Breakfast Bar

About This Home

As of October 2021

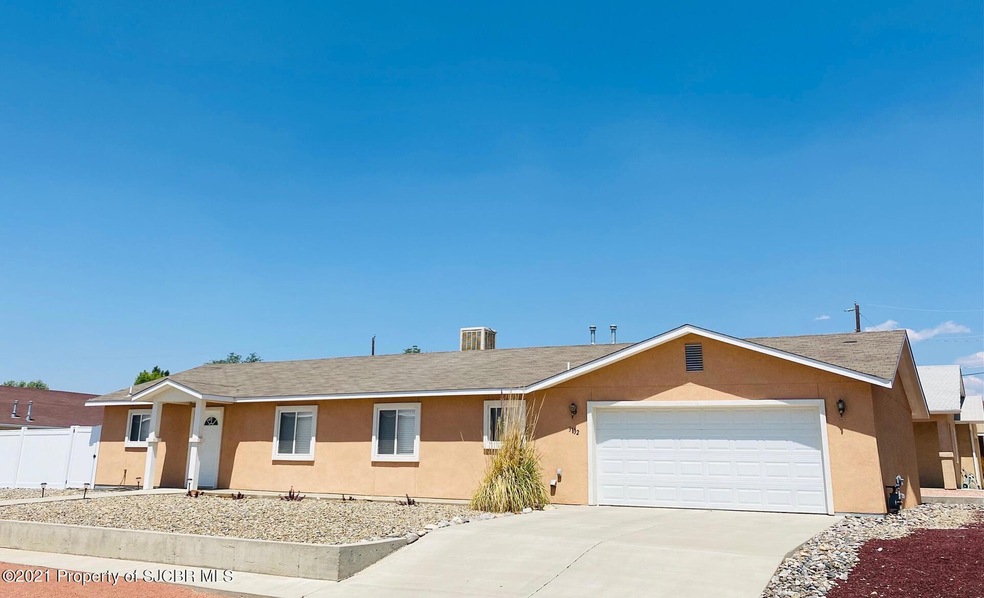
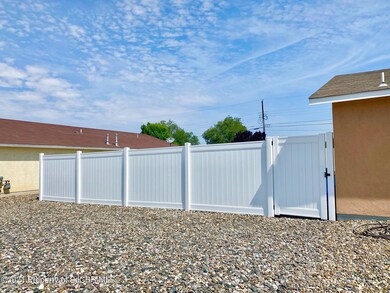
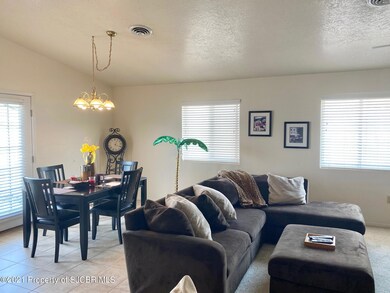
Turn key property! Very well maintained 3 bedroom, two bath, two car garage home sitting on a corner lot. Cathedral ceiling, open concept living/kitchen/dining. Master bedroom has two walk in closets. Roomy garage with a large separate storage area. Vinyl fencing for privacy.

Last Agent to Sell the Property

Pearl Montoya

Real Broker, LLC License #18361 Listed on: 10/12/2021

Last Buyer's Agent

Melissa Glasgow

RE/MAX of Farmington License #51354

RE/MAX of Farmington

Home Details

Home Type

  • Single Family

Est. Annual Taxes

  • $1,467

Year Built

  • Built in 2005

Lot Details

  • 9,148 Sq Ft Lot
  • Vinyl Fence
  • Back Yard Fenced
  • Landscaped

Home Design

  • Pitched Roof
  • Shingle Roof
  • Stucco

Interior Spaces

  • 1,493 Sq Ft Home
  • 1-Story Property
  • Cathedral Ceiling
  • Ceiling Fan
  • Double Pane Windows
  • Window Treatments
  • Combination Dining and Living Room
  • Concrete Flooring
  • Fire and Smoke Detector

Kitchen

  • Breakfast Bar
  • Electric Range
  • Free-Standing Range
  • Recirculated Exhaust Fan
  • Microwave
  • Dishwasher
  • Built-In or Custom Kitchen Cabinets
  • Disposal

Bedrooms and Bathrooms

  • 3 Bedrooms
  • En-Suite Primary Bedroom
  • Walk-In Closet
  • 2 Full Bathrooms

Laundry

  • Laundry Room
  • Laundry in Hall
  • Dryer
  • Washer

Parking

  • 2 Car Attached Garage
  • Garage Door Opener

Accessible Home Design

  • Level Entry For Accessibility

Outdoor Features

  • Patio
  • Porch

Schools

  • Mccormick Elementary School
  • Hermosa Middle School
  • Piedra Vista High School

Utilities

  • Refrigerated and Evaporative Cooling System
  • Forced Air Heating System
  • Heating System Uses Gas
  • 220 Volts
  • Gas Water Heater

Community Details

  • Spencer Subdivision

Home Details

Home Type

Single Family

Est. Annual Taxes

$1,467

Year Built

Built in 2005

Lot Details

9,148 Sq Ft Lot

Listing Details

  • Home Age: 11 to 20
  • Above Grade Finished Sq Ft: 1493.00
  • FloodZoneA: Unknown
  • Foreclosed Pre Foreclosed: No
  • Listing Member Name: Pearl M Montoya
  • Listing Office Short Id: kwsantafe
  • PendingForeclosure: No
  • Prop. Type: Residential
  • Selling Member Short Id: mglasgow
  • FILLSUBDIVISION: Spencer Subdivision
  • Property Sub Type: Site Built
  • Estimated Total Finished Sq Ft: 1493.0000
  • Estimated Year Built: 2005
  • AproxTotalSqFt: 1493.00
  • Estimated Lot Size: .21 acre
  • ExtFinishConst: Stucco
  • HandicapAmenity: Level Entry
  • Porch Patio Deck: Patio, Porch
  • Building Style: One Story
  • Special Features: None
  • Stories: 1
  • Year Built: 2005

Interior Features

  • Basement Bathrooms: 2.00
  • Has Basement: No
  • BasementBelowGrade: No
  • Lower Floor 1 Bedrooms: 3
  • Dining Room: Living Room Combo, Window Coverings, Yes
  • Family Room: None
  • Fireplace: None
  • Floor/Foundation: Concrete/Slab
  • Interior Amenities: Ceiling Fan, Cth/Vlt Ceilings, Double Pane Window, Dryer, Garage Door Opener, Washer
  • Dining Kitchen: Breakfast Bar
  • Kitchen Features: Custom Cabinets, Dishwasher, Electric Range, Free Standing Range, Garbage Disposal, Microwave Oven, Refrigerator, Vent Fan, Window Coverings
  • Laundry Room: Closet Area, Hall, Yes
  • Living Room: Window Coverings, Yes
  • Master Bedroom: W/Bath, Walk-in Closet, Yes
  • Other Rooms: No

Exterior Features

  • Roof: Pitched, Shingle
  • Exterior Features: Gravel Landscaping, Landscaping Back, Landscaping Front
  • Fence: Back, Vinyl
  • Number of Acres: 0.21

Garage/Parking

  • Garage Spaces: Attached
  • Garage Capacity: 2

Utilities

  • Cooling: Evaporative Hall
  • Heating: Forced Air, Gas
  • Security: Smoke Detector(s)
  • Utilities: 220 Volt, All City, City Sewer, City Water, Electricity, Natural Gas
  • Water Heater: 50 Gal or Less, Gas, One

Schools

  • Elementary School: McCormick Elementary
  • High School: Piedra Vista High School
  • Middle School: Hermosa Middle School

Lot Info

  • Lot Size: 1/2 Acre or Less
  • Zoning: Residential
  • Irrigation: No

Multi Family

  • Total Full Baths: 2

Tax Info

  • Estimated Taxes: 1466.68

Ownership History

We collect this data history from publicly available records. To have your information removed, we recommend requesting removal directly through your county’s website.

Date Name Owned For Owner Type

Purchase Details

Listed on
Oct 12, 2021
Closed on
Oct 12, 2021
Sold by
Bought by
Seller's Agent
Pearl Montoya
Real Broker, LLC
Buyer's Agent
Melissa Glasgow
RE/MAX of Farmington
Current Estimated Value
$282,290

Home Financials for this Owner

Home Financials are based on the most recent Mortgage that was taken out on this home.
Avg. Annual Appreciation
9.59%
Original Mortgage
$183,858
Interest Rate
0.028%
Mortgage Type
FHA
Source: Public Records
Create a Home Valuation Report for This Property
The Home Valuation Report is an in-depth analysis detailing your home's value as well as a comparison with similar homes in the area

Purchase History

We collect this data history from publicly available records. To have your information removed, we recommend requesting removal directly through your county’s website.

Date Buyer Sale Price Title Company
-- None Available
Source: Public Records

Mortgage History

We collect this data history from publicly available records. To have your information removed, we recommend requesting removal directly through your county’s website.

Date Status Borrower Loan Amount
Closed $183,858
Closed $8,000
Closed $152,500
Closed $157,850
Closed $167,200
Source: Public Records

Property History

We collect this data history from publicly available records. To have your information removed, we recommend requesting removal directly through your county’s website.

Date Event Price List to Sale Price per Sq Ft
10/12/2021 10/12/21 Sold -- -- --
Source: San Juan County Board of REALTORS®

Tax History

We collect this data history from publicly available records. To have your information removed, we recommend requesting removal directly through your county’s website.

Year Tax Paid Tax Assessment Tax Assessment Total Assessment is a certain percentage of the fair market value that is determined by local assessors to be the total taxable value of land and additions on the property. Land Improvement
2025 $1,603 $68,017 $0 $0
2024 $1,603 $66,036 $0 $0
2023 $1,570 $64,113 $0 $0
2022 $1,496 $62,246 $0 $0
2021 $1,368 $57,358 $0 $0
2020 $1,355 $56,988 $0 $0
2019 $1,344 $56,784 $0 $0
2018 $1,342 $58,498 $0 $0
2017 $1,342 $58,328 $0 $0
2016 $1,332 $58,708 $0 $0
2015 $1,310 $58,708 $0 $0
2014 $1,317 $58,233 $0 $0
Source: Public Records

Agents Affiliated with this Home

  • Section Image
  • Section Image
See All Agents

Map

Source: San Juan County Board of REALTORS®

MLS Number: 21-1318

APN: 4004039

Your Personal Tour Guide

Ask me questions while you tour the home.