NOT LISTED FOR SALE

3133 S Evergreen Rd Tempe, AZ 85282

Alameda Neighborhood

Estimated Value: $566,000 - $701,271

4 Beds
2 Baths
2,179 Sq Ft
$293/Sq Ft Est. Value

Highlights

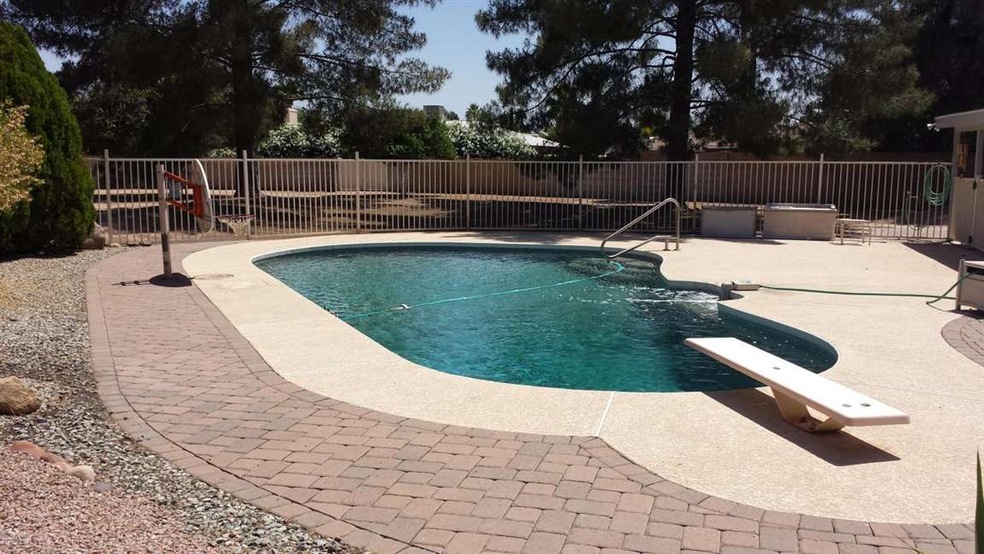
  • Private Pool
  • RV Gated
  • Private Yard
  • Franklin Accelerated Academy-Brimhall Campus Rated A
  • 0.44 Acre Lot
  • No HOA

About This Home

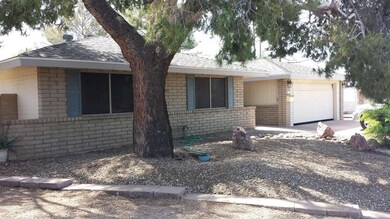
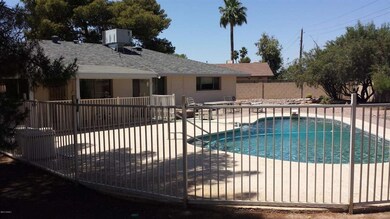

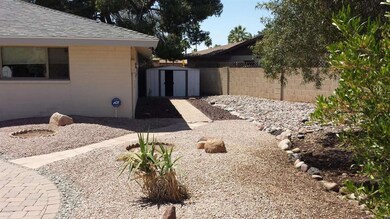
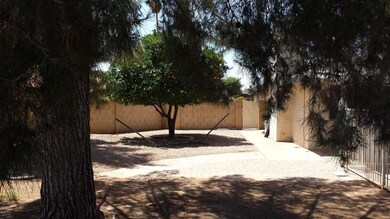
Largest lot in this desirable Tempe neighborhood!.44 acres with tangelo & orange trees. This 4bed, 2bath, 2car garage home comes w/diving pool; pebble tech, anti-heat layer surface, re-surfaced and re-plumbed '08 & new pump in'13. New roof '13. 5ton American Standard air conditioner '10. APS & SRP. New water heater '13. New garage door with heat shield and opener. Garage has 30 amp power source & by RV parking area. Siding on eaves is Alcoa with lifetime warranty. Home painted '08. Pavers on property are best quality Old English style. Watering system in back. 3 Gates in back w/lifetime warranty. Windows are E-windows. Security and sound system ready. Formal dining & living room. Galley kitchen w/GE Profile 3way cooking, Jenn Air oven & travertine tile. Family room has built-in book cases with wood burning fireplace. Master bath has granite and travertine tiling, double sinks and side by side closets. Ceiling fans throughout home.
Walking distance to Daumler Park. Close to AZ101, AZ202 and the 60.

Last Agent to Sell the Property

Camille Havrilla

Blondie Wolfe & Associates License #SA628823000 Listed on: 05/05/2014

Last Buyer's Agent

David DeKing

West USA Realty License #SA115882000

West USA Realty
Create a Home Valuation Report for This Property
The Home Valuation Report is an in-depth analysis detailing your home's value as well as a comparison with similar homes in the area

Home Details

Home Type

  • Single Family

Est. Annual Taxes

  • $1,630

Year Built

  • Built in 1971

Lot Details

  • 19,293 Sq Ft Lot
  • Desert faces the front of the property
  • Cul-De-Sac
  • Block Wall Fence
  • Backyard Sprinklers
  • Sprinklers on Timer
  • Private Yard
  • Grass Covered Lot

Parking

  • 2 Car Garage
  • Garage Door Opener
  • RV Gated

Home Design

  • Brick Exterior Construction
  • Composition Roof
  • Block Exterior
  • Siding
  • Stone Exterior Construction

Interior Spaces

  • 2,179 Sq Ft Home
  • 1-Story Property
  • Ceiling Fan
  • Double Pane Windows
  • Low Emissivity Windows
  • Solar Screens
  • Family Room with Fireplace
  • Security System Owned

Kitchen

  • Eat-In Kitchen
  • Built-In Microwave

Flooring

  • Carpet
  • Stone

Bedrooms and Bathrooms

  • 4 Bedrooms
  • Remodeled Bathroom
  • Primary Bathroom is a Full Bathroom
  • 2 Bathrooms
  • Dual Vanity Sinks in Primary Bathroom

Pool

  • Private Pool
  • Fence Around Pool

Outdoor Features

  • Covered Patio or Porch
  • Outdoor Storage

Schools

  • Curry Elementary School
  • Connolly Middle School
  • Mcclintock High School

Utilities

  • Refrigerated Cooling System
  • Heating System Uses Natural Gas
  • High Speed Internet
  • Cable TV Available

Additional Features

  • No Interior Steps
  • Property is near bus stop

Listing and Financial Details

  • Tax Lot 149
  • Assessor Parcel Number 134-41-152

Community Details

Overview

  • No Home Owners Association
  • Association fees include no fees
  • Built by Suggs
  • Tempe Royal Palms 9 Subdivision

Recreation

  • Bike Trail

Home Details

Home Type

Single Family

Est. Annual Taxes

$1,630

Year Built

Built in 1971

Lot Details

0.44 Acres

Parking

2

Listing Details

  • Cross Street: AZ Loop 101 and Southern
  • Legal Info Range: 5E
  • Property Type: Residential
  • Ownership: Fee Simple
  • Association Fees Land Lease Fee: N
  • Recreation Center Fee 2: N
  • Recreation Center Fee: N
  • Basement: N
  • Updated Partial or Full Bathrooms: Partial
  • Bathrooms Year Updated: 2005
  • Updated Floors: Partial
  • Items Updated Floor Yr Updated: 2005
  • Updated Heating or Cooling Units: Full
  • Items Updated Ht Cool Yr Updated: 2010
  • Updated Plumbing: Full
  • Items Updated Plmbg Yr Updated: 2009
  • Updated Pool: Full
  • Items Updated Pool Yr Updated: 2008
  • Updated Roof: Full
  • Items Updated Roof Yr Updated: 2013
  • Parking Spaces Total Covered Spaces: 2.0
  • Separate Den Office Sep Den Office: N
  • Year Built: 1971
  • Tax Year: 2013
  • Property Sub Type: Single Family - Detached
  • Horses: No
  • Lot Size Acres: 0.44
  • Subdivision Name: Tempe Royal Palms 9
  • Architectural Style: Ranch
  • Property Attached Yn: No
  • ResoBuildingAreaSource: Assessor
  • General Property Description:PriceSqFt: 128.45
  • Windows:Dual Pane: Yes
  • Cooling:Ceiling Fan(s): Yes
  • Technology:Cable TV Avail: Yes
  • Technology:High Speed Internet Available: Yes
  • Windows:Low-E: Yes
  • Construction Brick: Yes
  • Special Features: None

Interior Features

  • Flooring: Carpet, Stone
  • Basement YN: No
  • Spa Features: None
  • Total Bedrooms: 4
  • Fireplace Features: Family Room
  • Fireplace: Yes
  • Interior Amenities: Eat-in Kitchen, No Interior Steps, Double Vanity, Full Bth Master Bdrm, High Speed Internet
  • Living Area: 2179.0
  • Stories: 1
  • Window Features: Sunscreen(s), Dual Pane, Low-E
  • Kitchen Features:Built-in Microwave: Yes
  • Master Bathroom:Double Sinks: Yes
  • Community Features:BikingWalking Path: Yes
  • Fireplace:Fireplace Family Rm: Yes
  • Other Rooms:Family Room: Yes
  • Kitchen Features:Reverse Osmosis: Yes
  • Kitchen Features:Wall Oven(s): Yes
  • Community Features:Near Bus Stop: Yes
  • Kitchen Features:Cook Top Elec: Yes
  • KitchenFeatures:Refrigerator: Yes

Exterior Features

  • Fencing: Block
  • Exterior Features: Covered Patio(s), Patio, Private Yard, Storage
  • Lot Features: Sprinklers In Rear, Alley, Desert Front, Cul-De-Sac, Grass Back, Auto Timer H2O Back
  • Pool Features: Fenced, Private
  • Pool Private: Yes
  • Disclosures: Seller Discl Avail
  • Construction Type: Siding, Stone, Block, Brick
  • Roof: Composition
  • Construction:Block: Yes
  • Exterior Features:Covered Patio(s): Yes
  • Exterior Features:Patio: Yes
  • Exterior Features:Pvt Yrd(s)Crtyrd(s): Yes
  • Exterior Features:Storage: Yes

Garage/Parking

  • Total Covered Spaces: 2.0
  • Parking Features: Electric Door Opener, RV Gate, RV Access/Parking
  • Attached Garage: No
  • Garage Spaces: 2.0
  • Parking Features:Electric Door Opener: Yes
  • Parking Features:RV Gate: Yes
  • Parking Features:RV Parking: Yes

Utilities

  • Cooling: Refrigeration, Ceiling Fan(s)
  • Heating: Natural Gas
  • Security: Security System Owned
  • Water Source: City Water
  • Heating:Natural Gas: Yes

Condo/Co-op/Association

  • Community Features: Near Bus Stop, Biking/Walking Path
  • Amenities: None
  • Association: No

Association/Amenities

  • Association Fees:HOA YN2: N
  • Association Fees:PAD Fee YN2: N
  • Association Fees:Cap ImprovementImpact Fee _percent_: $
  • Association Fees:Cap ImprovementImpact Fee 2 _percent_: $
  • Association Fee Incl:No Fees: Yes

Fee Information

  • Association Fee Includes: No Fees

Schools

  • Elementary School: Curry Elementary School
  • High School: McClintock High School
  • Junior High Dist: Tempe Union High School District
  • Middle Or Junior School: Connolly Middle School

Lot Info

  • Land Lease: No
  • Lot Size Sq Ft: 19293.0
  • Parcel #: 134-41-152
  • ResoLotSizeUnits: SquareFeet

Building Info

  • Builder Name: Suggs

Tax Info

  • Tax Annual Amount: 1630.2
  • Tax Book Number: 134.00
  • Tax Lot: 149
  • Tax Map Number: 41.00

Home Values in the Area

Source: Public Records

Average Home Value in this Area


Source: Public Records

Agents Specializing in Alameda, AZ

See All Agents

Tax History

We collect this data history from publicly available records. To have your information removed, we recommend requesting removal directly through your county’s website.

Year Tax Paid Tax Assessment Tax Assessment Total Assessment is a certain percentage of the fair market value that is determined by local assessors to be the total taxable value of land and additions on the property. Land Improvement
2025 $2,520 $25,436
2024 $2,493 $24,225
2023 $2,493 $46,130 $9,220 $36,910
2022 $2,410 $35,250 $7,050 $28,200
2021 $2,404 $32,430 $6,480 $25,950
2020 $2,372 $31,130 $6,220 $24,910
2019 $2,192 $31,020 $6,200 $24,820
2018 $2,126 $28,950 $5,790 $23,160
2017 $2,054 $27,830 $5,560 $22,270
2016 $2,006 $27,060 $5,410 $21,650
2015 $1,886 $23,570 $4,710 $18,860
Source: Public Records

Agents Affiliated with this Home

  • Section Image
  • Section Image
See All Agents

Map

Source: Arizona Regional Multiple Listing Service (ARMLS)

MLS Number: 5111517

Arizona Regional Multiple Listing Service (ARMLS)

APN: 134-41-152

Your Personal Tour Guide

Ask me questions while you tour the home.