
Erin Poturich
Arrive Real Estate
(951) 307-1664
35 Total Sales
2 in French Valley
$620K - $700K Price Range
Estimated Value: $634,034
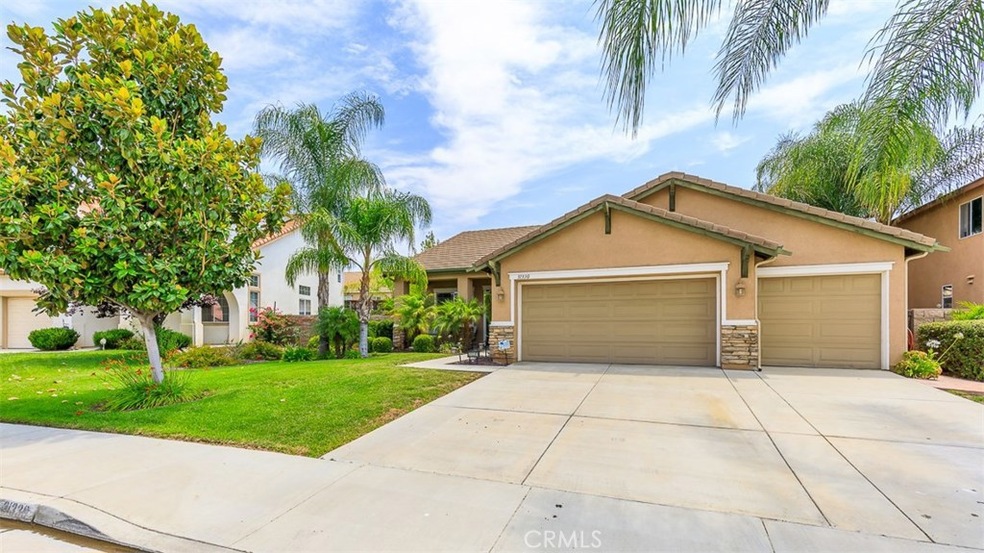
THIS MODEL PERFECT SINGLE STORY FAMILY HOME SHOWS TRUE PRIDE OF OWNERSHIP. 3 bedrooms plus a den possible 4th bedroom. TASTEFULLY DONE WITH NEUTRAL COLORS & tile floors throughout. 12 FOOT SOARING CEILINGS GREET YOU UPON ENTRY TO FORMAL LR/DR., COVERED PATIO, FINISHED LANDSCAPING, LARGE LOT. BRING YOUR MOST DISCRIMINATING BUYER.
Last Agent to Sell the Property
Coldwell Banker Assoc Brkr-SC License #01249316 Listed on: 07/19/2017
Last Buyer's Agent
Mario Carpinelli
NON-MEMBER/NBA or BTERM OFFICE License #01968980
We collect this data history from publicly available records. To have your information removed, we recommend requesting removal directly through your county’s website.
Erin Poturich
Arrive Real Estate
(951) 307-1664
35 Total Sales
2 in French Valley
$620K - $700K Price Range
Jacob Tolman
Trillion Real Estate
(855) 410-3541
62 Total Sales
5 in French Valley
$640K - $872K Price Range
Maria Jordan
Allison James Estates & Homes
(951) 501-1622
11 Total Sales
1 in French Valley
$800,000 Price
Tammy Eltzholtz
Berkshire Hathaway HomeServices California Properties
(951) 501-4010
14 Total Sales
1 in French Valley
$660,000 Price
Tom Bashe
Localist Realty
(951) 476-1176
176 Total Sales
13 in French Valley
$600K - $1M Price Range
Michelle Tharayil
Compass
(747) 292-6844
24 Total Sales
1 in French Valley
$755,000 Price
We collect this data history from publicly available records. To have your information removed, we recommend requesting removal directly through your county’s website.
| Date | Event | Price | List to Sale | Price per Sq Ft |
|---|---|---|---|---|
| 08/18/2017 08/18/17 | Sold | $374,000 | -4.1% | $176 / Sq Ft |
| 08/07/2017 08/07/17 | Pending | -- | -- | -- |
| 07/19/2017 07/19/17 | For Sale | $390,000 | -- | $183 / Sq Ft |
We collect this data history from publicly available records. To have your information removed, we recommend requesting removal directly through your county’s website.
| Year | Tax Paid | Tax Assessment Tax Assessment Total Assessment is a certain percentage of the fair market value that is determined by local assessors to be the total taxable value of land and additions on the property. | Land | Improvement |
|---|---|---|---|---|
| 2026 | $7,341 | $457,400 | $142,225 | $315,175 |
| 2025 | $7,224 | $448,433 | $139,437 | $308,996 |
| 2023 | $7,224 | $431,022 | $134,023 | $296,999 |
| 2022 | $7,110 | $422,572 | $131,396 | $291,176 |
| 2021 | $6,909 | $414,287 | $128,820 | $285,467 |
| 2020 | $6,829 | $410,040 | $127,500 | $282,540 |
| 2019 | $6,701 | $402,000 | $125,000 | $277,000 |
| 2018 | $6,262 | $374,000 | $150,000 | $224,000 |
| 2017 | $5,896 | $347,000 | $134,000 | $213,000 |
| 2016 | $5,759 | $333,000 | $129,000 | $204,000 |
| 2015 | $5,693 | $326,000 | $126,000 | $200,000 |
| 2014 | $5,314 | $302,000 | $117,000 | $185,000 |
Seller's Agent in 2017
Steve Smith
Coldwell Banker Assoc Brkr-SC
(951) 760-3666
46 Total Sales
MC
Buyer's Agent in 2017
Mario Carpinelli
NON-MEMBER/NBA or BTERM OFFICE
Source: California Regional Multiple Listing Service (CRMLS)
MLS Number: SW17163121
APN: 480-210-006
Disclaimer: Certain information contained herein is derived from information provided by parties other than Homes.com. All information provided is deemed reliable, but is not guaranteed to be accurate and should be independently verified.
The multiple listing data appearing on this website, or contained in reports produced therefrom, is owned and copyrighted by California Regional Multiple Listing Service, Inc. ("CRMLS") and is protected by all applicable copyright laws. Information provided is for viewer's personal, non-commercial use and may not be used for any purpose other than to identify prospective properties the viewer may be interested in purchasing. All listing data, including but not limited to square footage and lot size is believed to be accurate, but the listing Agent, listing Broker and CRMLS and its affiliates do not warrant or guarantee such accuracy. The viewer should independently verify the listed data prior to making any decisions based on such information by personal inspection and/or contacting a real estate professional.
Based on information from California Regional Multiple Listing Service, Inc. and /or other sources. All data, including all measurements and calculations of area, is obtained from various sources and has not been, and will not be, verified by broker or MLS. All information should be independently reviewed and verified for accuracy. Properties may or may not be listed by the office/agent presenting the information
Ask me questions while you tour the home.