
Sophia Tran
Cali Real Estate, Inc.
(657) 306-5396
25 Total Sales
1 in South Corona
$800,000 Price
Estimated Value: $839,102
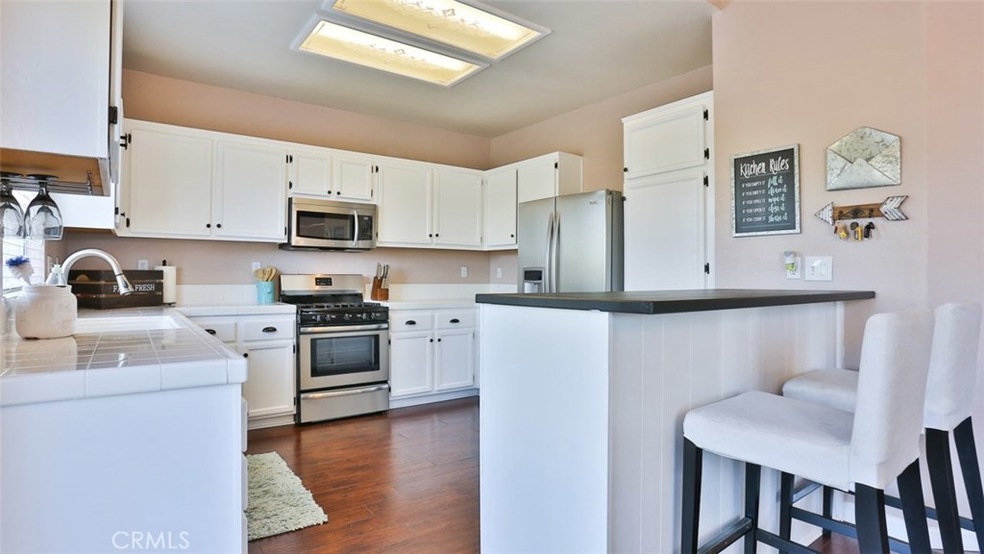
Beautiful 4 bedroom, 3 bathroom home with Open Concept Living and Dining areas off the Kitchen. This Beautiful Home is conveniently located just off Foothill Parkway close to schools, parks, and shopping. This tri-level home with large tiled entryway has recessed lighting, high ceilings and a Flex-room, currently used as a 5th bedroom. The Living area has wood like flooring throughout & gas fireplace that opens to the Dining and Kitchen areas. Dining area has a custom built bench seating with storage. The kitchen features stainless steel appliances & breakfast bar with rustic wood countertop. Just off the kitchen is the patio with peek-a-boo views of the mountains. Downstairs is a spacious family room with access to the backyard. The 3 remaining bedrooms have carpet and share a full bathroom. The laundry room is conveniently located downstairs with direct garage access. The two car garage also has direct access to a large storage area. The backyard is spacious w/concrete patio great for entertaining & large raised planters that run along the back and side of the home for the green-thumb gardener in the household.
Last Agent to Sell the Property
KW College Park License #01416290 Listed on: 04/04/2019
We collect this data history from publicly available records. To have your information removed, we recommend requesting removal directly through your county’s website.
Sophia Tran
Cali Real Estate, Inc.
(657) 306-5396
25 Total Sales
1 in South Corona
$800,000 Price
John Germing
Meridian Capital Real Estate
(833) 985-5301
22 Total Sales
2 in South Corona
$940,000 Price Range
ROSEMARIE GROEN
MAINSTREET REALTORS
(909) 298-8418
12 Total Sales
1 in South Corona
$865,000 Price
Rodrigo Suerte Felipe
eXp Realty of California Inc
(661) 592-1144
76 Total Sales
1 in South Corona
$1,550,786 Price
Chris Caldwell
Oscar Tortola Group Real Estate Services
(951) 432-5167
70 Total Sales
1 in South Corona
$800,000 Price
OMAR MAYORGA
RE/MAX MASTERS REALTY
(909) 479-2713
55 Total Sales
1 in South Corona
$1,055,000 Price
We collect this data history from publicly available records. To have your information removed, we recommend requesting removal directly through your county’s website.
| Date | Buyer | Sale Price | Title Company |
|---|---|---|---|
| $499,000 | First American Title | ||
| Meraz Jennifer | -- | None Available | |
| Meraz Robert | $344,000 | First American Title Company | |
| Curtis Matthew R | $214,000 | Fidelity National Title |
We collect this data history from publicly available records. To have your information removed, we recommend requesting removal directly through your county’s website.
| Date | Status | Borrower | Loan Amount |
|---|---|---|---|
| Open | $460,000 | ||
| Previous Owner | Meraz Jennifer | $80,675 | |
| Previous Owner | Meraz Robert | $276,933 | |
| Previous Owner | Curtis Matthew R | $80,000 | |
| Previous Owner | Curtis Matthew R | $60,000 | |
| Previous Owner | Curtis Matthew R | $25,000 | |
| Previous Owner | Curtis Mathew R | $238,006 | |
| Previous Owner | Curtis Matthew R | $236,500 | |
| Previous Owner | Curtis Matthew R | $203,250 |
We collect this data history from publicly available records. To have your information removed, we recommend requesting removal directly through your county’s website.
| Date | Event | Price | List to Sale | Price per Sq Ft |
|---|---|---|---|---|
| 05/31/2019 05/31/19 | Sold | $499,000 | 0.0% | $224 / Sq Ft |
| 04/20/2019 04/20/19 | Pending | -- | -- | -- |
| 04/20/2019 04/20/19 | Off Market | $499,000 | -- | -- |
| 04/04/2019 04/04/19 | For Sale | $499,000 | -- | $224 / Sq Ft |
We collect this data history from publicly available records. To have your information removed, we recommend requesting removal directly through your county’s website.
| Year | Tax Paid | Tax Assessment Tax Assessment Total Assessment is a certain percentage of the fair market value that is determined by local assessors to be the total taxable value of land and additions on the property. | Land | Improvement |
|---|---|---|---|---|
| 2026 | $6,729 | $567,770 | $136,537 | $431,233 |
| 2025 | $6,522 | $556,638 | $133,860 | $422,778 |
| 2023 | $6,522 | $535,025 | $128,663 | $406,362 |
| 2022 | $6,695 | $524,536 | $126,141 | $398,395 |
| 2021 | $6,577 | $514,252 | $123,668 | $390,584 |
| 2020 | $6,519 | $508,980 | $122,400 | $386,580 |
| 2019 | $5,379 | $407,570 | $105,428 | $302,142 |
| 2018 | $5,615 | $399,579 | $103,361 | $296,218 |
| 2017 | $5,509 | $391,745 | $101,335 | $290,410 |
| 2016 | $5,456 | $384,065 | $99,349 | $284,716 |
| 2015 | $5,361 | $378,298 | $97,857 | $280,441 |
| 2014 | $5,227 | $370,890 | $95,941 | $274,949 |
Seller's Agent in 2019
Robert & Christy Thompson
KW College Park
(951) 314-0607
16 in this area
112 Total Sales
Buyer's Agent in 2019
Kristie and John Melendez
Innovate Realty, Inc.
(951) 264-6539
1 in this area
49 Total Sales
Buyer Co-Listing Agent in 2019
Johnny Menendez
Innovate Realty, Inc.
(951) 662-9607
2 in this area
325 Total Sales
Source: California Regional Multiple Listing Service (CRMLS)
MLS Number: IG19075034
APN: 114-491-019
Disclaimer: Certain information contained herein is derived from information provided by parties other than Homes.com. All information provided is deemed reliable, but is not guaranteed to be accurate and should be independently verified.
The multiple listing data appearing on this website, or contained in reports produced therefrom, is owned and copyrighted by California Regional Multiple Listing Service, Inc. ("CRMLS") and is protected by all applicable copyright laws. Information provided is for viewer's personal, non-commercial use and may not be used for any purpose other than to identify prospective properties the viewer may be interested in purchasing. All listing data, including but not limited to square footage and lot size is believed to be accurate, but the listing Agent, listing Broker and CRMLS and its affiliates do not warrant or guarantee such accuracy. The viewer should independently verify the listed data prior to making any decisions based on such information by personal inspection and/or contacting a real estate professional.
Based on information from California Regional Multiple Listing Service, Inc. and /or other sources. All data, including all measurements and calculations of area, is obtained from various sources and has not been, and will not be, verified by broker or MLS. All information should be independently reviewed and verified for accuracy. Properties may or may not be listed by the office/agent presenting the information
Ask me questions while you tour the home.