NOT LISTED FOR SALE

Estimated Value: $403,672 - $482,000

3 Beds
2 Baths
1,783 Sq Ft
$245/Sq Ft Est. Value

Sale Details

Date Sold: April 20, 2012

Last sale price $138,000 $77 Per Sq Ft

Est. 217% increase in value since last sale

Current estimated payment $2,837 / mo

12 Days on Market

Highlights

  • Deck
  • Traditional Architecture
  • Separate Formal Living Room
  • Cathedral Ceiling
  • Attic
  • No HOA

About This Home

As of April 2012

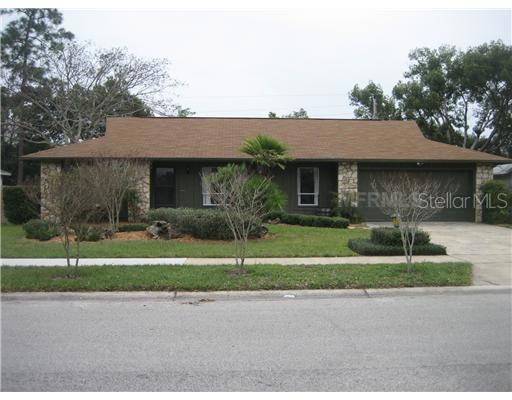
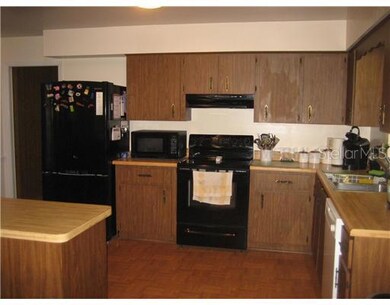
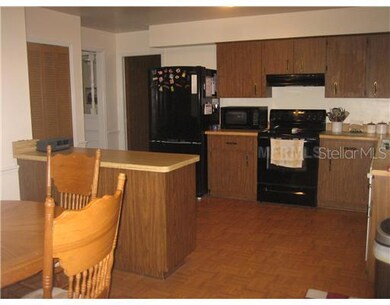
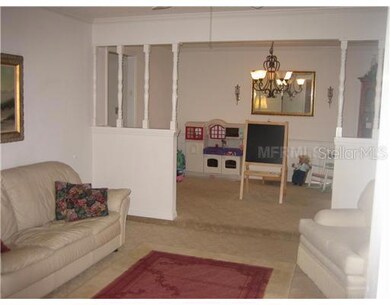
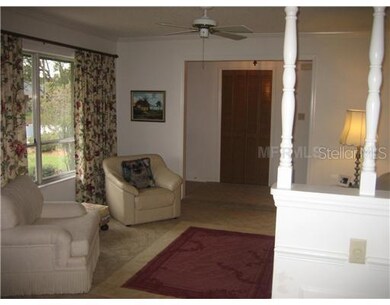
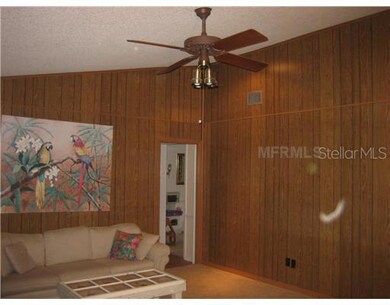
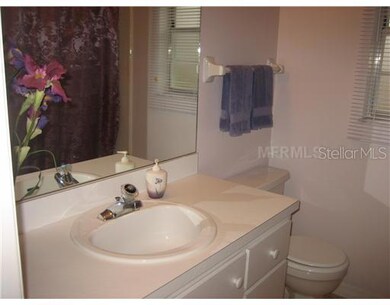
This beautiful home offers a great neighborhood and location, exceptional schools. Features spacious eat-in-kitchen w/ sleek black appliances,generous food pantry, split bedroom plan, vaulted ceilings, large indoor utility. Separate living, dining and family room areas make this home great for entertaining. Immaculate and large screened patio area for outdoor play, lounging and dining. Fenced yard backing up to secluded orange grove. Beautiful mature landscaping w/ irrigation system will give your yard top honors.

Last Agent to Sell the Property

Vincent Scarlatos

CORCORAN PREMIER REALTY License #3059721 Listed on: 02/08/2012

CORCORAN PREMIER REALTY

Last Buyer's Agent

Cheri Brandi

COLDWELL BANKER REALTY License #269918

COLDWELL BANKER REALTY

Home Details

Home Type

  • Single Family

Est. Annual Taxes

  • $234

Year Built

  • Built in 1978

Lot Details

  • 8,660 Sq Ft Lot
  • South Facing Home
  • Fenced
  • Mature Landscaping
  • Irrigation

Parking

  • 2 Car Attached Garage
  • Garage Door Opener

Home Design

  • Traditional Architecture
  • Slab Foundation
  • Shingle Roof
  • Block Exterior
  • Siding

Interior Spaces

  • 1,783 Sq Ft Home
  • Cathedral Ceiling
  • Ceiling Fan
  • Rods
  • Entrance Foyer
  • Separate Formal Living Room
  • Formal Dining Room
  • Inside Utility
  • Laundry in unit
  • Fire and Smoke Detector
  • Attic

Kitchen

  • Eat-In Kitchen
  • Range with Range Hood
  • Dishwasher
  • Disposal

Flooring

  • Carpet
  • Ceramic Tile
  • Vinyl

Bedrooms and Bathrooms

  • 3 Bedrooms
  • Split Bedroom Floorplan
  • Walk-In Closet
  • 2 Full Bathrooms

Outdoor Features

  • Deck
  • Screened Patio
  • Porch

Schools

  • Eastbrook Elementary School
  • Tuskawilla Middle School
  • Lake Howell High School

Utilities

  • Central Heating and Cooling System
  • Electric Water Heater

Community Details

  • No Home Owners Association
  • Howell Branch Woods Subdivision

Listing and Financial Details

Home Details

Home Type

Single Family

Est. Annual Taxes

$234

Year Built

Built in 1978

Lot Details

8,660 Sq Ft Lot

Parking

2

Listing Details

  • HOA Fee Includes: None
  • Property Type: Residential
  • Property Sub Type: Single Family Residence
  • Architectural Style: Traditional
  • Construction Materials: Block, Siding
  • Fireplace: No
  • Living Area: 1783
  • Lot Size Acres: 0.2
  • New Construction: No
  • Year Built: 1978
  • Building Area Total: 2680
  • Lot Size Sq Ft: 8660
  • Status: Sold
  • Ownership: Fee Simple
  • ResoBuildingAreaSource: PublicRecords
  • RATIO Current Price By Calculate: 77.40
  • Total Acreage: 0 to less than 1/4
  • Water Access YN: 0
  • Tax Year: 2011
  • Special Features: None

Interior Features

  • Living Area Units: Square Feet
  • Flooring: Carpet, Ceramic Tile, Vinyl
  • Full Bathrooms: 2
  • Interior Amenities: Attic, Cathedral Ceiling(s), Ceiling Fans(s), Eat-in Kitchen, High Ceilings, Split Bedroom, Vaulted Ceiling(s), Walk-In Closet(s)
  • Appliances Included: Dishwasher, Disposal, Electric Water Heater, Range, Range Hood, Refrigerator
  • Foundation Details: Slab
  • Total Bedrooms: 3
  • Levels: One
  • Window Features: Rods
  • ResoLivingAreaSource: PublicRecords
  • Additional Rooms: Attic,Formal Dining Room Separate,Formal Living Room Separate,Foyer,Inside Utility

Exterior Features

  • Direction Faces: South
  • Exterior Features: Fence, Irrigation System
  • Roof: Shingle
  • Home Warranty: No
  • Pool Private: No
  • Waterfront: No
  • Patio and Porch Features: Deck, Patio, Porch, Screened
  • Water View YN: 0

Garage/Parking

  • Attached Garage: Yes
  • Garage Spaces: 2
  • Garage Yn: Yes
  • Parking Features: Garage Door Opener

Utilities

  • Utilities: Public
  • Cooling: Central Air
  • Heating: Central
  • Laundry Features: Inside

Condo/Co-op/Association

  • Association: No
  • Security: Smoke Detector(s)
  • Association Fee Requirement: None

Schools

  • Elementary School: Eastbrook Elementary
  • High School: Lake Howell High
  • Middle Or Junior School: Tuskawilla Middle

Lot Info

  • Zoning: RES
  • Parcel Number: 34-21-30-518-0000-0150
  • Additional Parcels: No
  • Lot Features: In County, Paved
  • Future Land Use: 01

Rental Info

  • Pets Allowed: Yes
  • Expected Lease Date: 2012-04-20T00:00:00.000

Tax Info

  • Tax Annual Amount: 234
  • Tax Block: 0000
  • Tax Book Number: 0019/0011
  • Tax Lot: 0150
Create a Home Valuation Report for This Property
The Home Valuation Report is an in-depth analysis detailing your home's value as well as a comparison with similar homes in the area

Home Values in the Area

Source: Public Records

Average Home Value in this Area


Source: Public Records

Property History

We collect this data history from publicly available records. To have your information removed, we recommend requesting removal directly through your county’s website.

Date Event Price List to Sale Price per Sq Ft
05/26/2015 05/26/15 Off Market $138,000 -- --
04/20/2012 04/20/12 Sold $138,000 0.0% $77 / Sq Ft
02/21/2012 02/21/12 Pending -- -- --
02/08/2012 02/08/12 For Sale $138,000 -- $77 / Sq Ft
Source: Stellar MLS

Agents Affiliated with this Home

  • Section Image
  • Section Image
See All Agents

Map

Source: Stellar MLS

MLS Number: O5085406

Stellar MLS

APN: 34-21-30-518-0000-0150

Your Personal Tour Guide

Ask me questions while you tour the home.