
Don Goethals
RE/MAX Extra Inc.
(253) 683-7972
363 Total Sales
1 in Olympic West
$355,000 Price

Estimated Value: $286,000 - $328,654
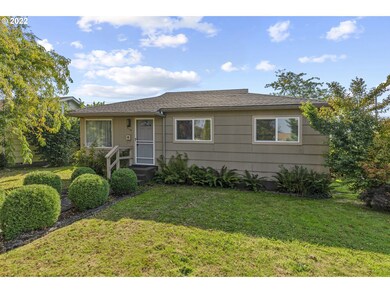
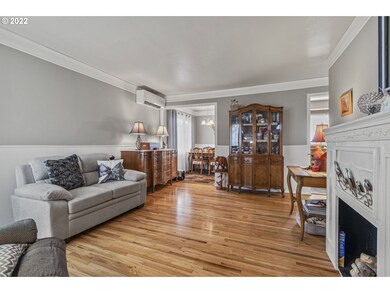
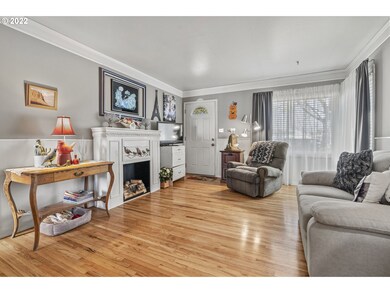
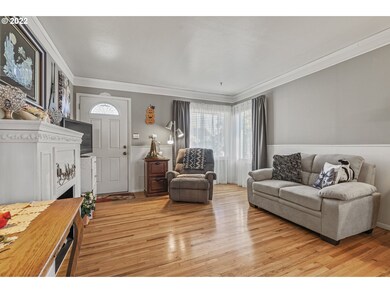
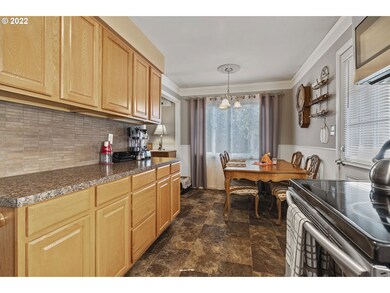
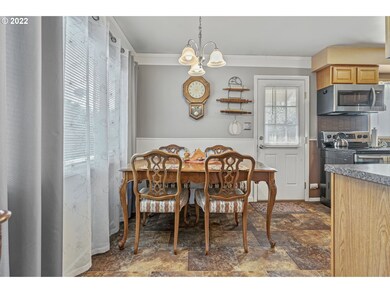
Cozy Convenient Move In Ready 884 SF 3 Bedroom 1 Bath w/ Many Updates. NEWER ROOF. Updated Efficient Double Pane Vinyl Windows. Energy Efficient Ductless Heating & Cooling. HARDWOOD FLOORS. Updated Kitchen w/ New Cabinets. Dining Space. Updated Light Fixtures & More. Fenced Yard. RV Parking. Oversized Detached 1 Car Garage w/ Shop Space. Shed/Outbuilding. Garden Space Incl Bountiful Herb Garden of Mint, Sage, Thyme, Oregano, Rosemary & Parsley. Near Parks, Near Schools, and Near Shopping.
Last Agent to Sell the Property
Keller Williams Realty License #24264 Listed on: 10/17/2022
We collect this data history from publicly available records. To have your information removed, we recommend requesting removal directly through your county’s website.
Don Goethals
RE/MAX Extra Inc.
(253) 683-7972
363 Total Sales
1 in Olympic West
$355,000 Price
Diane Lokan
John L. Scott, Inc.
(360) 967-9620
98 Total Sales
2 in Olympic West
$400,000 Price Range
Gina Nehring
Realty Pro West LLC
(360) 803-4746
145 Total Sales
2 in Olympic West
$371,500 Price Range
Eric Pucci
RE/MAX Premier Group
(360) 703-9058
151 Total Sales
1 in Olympic West
$389,000 Price
Jesse Cope
RE/MAX Premier Group
(360) 762-3874
299 Total Sales
13 in Olympic West
$280K - $385K Price Range
Lyla Bostick
Realty Pro West LLC
(360) 787-4049
135 Total Sales
2 in Olympic West
$371,500 Price Range
We collect this data history from publicly available records. To have your information removed, we recommend requesting removal directly through your county’s website.
| Date | Buyer | Sale Price | Title Company |
|---|---|---|---|
| -- | Fidelity National Title | ||
| $215,000 | Cascade Ttl Co Of Cowlitz Cn | ||
| -- | Cowlitz County Title Company | ||
| -- | Lsi Title Company | ||
| $106,915 | Accommodation | ||
| $106,500 | Cascade Title Co | ||
| -- | Cascade Title Co | ||
| -- | Cascade Title Co |
We collect this data history from publicly available records. To have your information removed, we recommend requesting removal directly through your county’s website.
| Date | Status | Borrower | Loan Amount |
|---|---|---|---|
| Open | $254,915 | ||
| Previous Owner | $115,000 | ||
| Previous Owner | $125,000 | ||
| Previous Owner | $89,250 | ||
| Previous Owner | $61,750 | ||
| Previous Owner | $22,000 | ||
| Previous Owner | $22,000 | ||
| Previous Owner | $104,854 |
We collect this data history from publicly available records. To have your information removed, we recommend requesting removal directly through your county’s website.
| Date | Event | Price | List to Sale | Price per Sq Ft | Prior Sale |
|---|---|---|---|---|---|
| 12/02/2022 12/02/22 | Sold | $299,900 | 0.0% | $339 / Sq Ft | |
| 11/07/2022 11/07/22 | Pending | -- | -- | -- | |
| 10/17/2022 10/17/22 | For Sale | $299,900 | +39.5% | $339 / Sq Ft | |
| 06/26/2019 06/26/19 | Sold | $215,000 | +2.4% | $243 / Sq Ft | View Prior Sale |
| 06/11/2019 06/11/19 | Pending | -- | -- | -- | |
| 06/06/2019 06/06/19 | For Sale | $209,900 | +222.9% | $237 / Sq Ft | |
| 06/04/2012 06/04/12 | Sold | $65,000 | 0.0% | $73 / Sq Ft | View Prior Sale |
| 04/02/2012 04/02/12 | Pending | -- | -- | -- | |
| 03/23/2012 03/23/12 | For Sale | $65,000 | -- | $73 / Sq Ft |
We collect this data history from publicly available records. To have your information removed, we recommend requesting removal directly through your county’s website.
| Year | Tax Paid | Tax Assessment Tax Assessment Total Assessment is a certain percentage of the fair market value that is determined by local assessors to be the total taxable value of land and additions on the property. | Land | Improvement |
|---|---|---|---|---|
| 2025 | $2,160 | $262,970 | $39,970 | $223,000 |
| 2024 | $2,160 | $248,800 | $39,970 | $208,830 |
| 2023 | $2,206 | $254,420 | $39,970 | $214,450 |
| 2022 | $2,037 | $248,180 | $39,970 | $208,210 |
| 2021 | $2,035 | $204,480 | $38,060 | $166,420 |
| 2020 | $1,623 | $184,040 | $38,060 | $145,980 |
| 2019 | $1,490 | $153,923 | $38,063 | $115,860 |
| 2018 | $1,195 | $137,940 | $38,060 | $99,880 |
| 2017 | $1,040 | $90,720 | $36,230 | $54,490 |
| 2016 | $1,006 | $80,510 | $34,510 | $46,000 |
| 2015 | $1,079 | $79,630 | $34,510 | $45,120 |
| 2013 | -- | $76,640 | $33,500 | $43,140 |
Seller's Agent in 2022
Mike Wallin
Keller Williams Realty
(360) 560-3636
14 in this area
292 Total Sales
Buyer's Agent in 2022
Jesse Cope
RE/MAX
(360) 431-5915
7 in this area
299 Total Sales
Seller's Agent in 2019
Trey Davis
RE/MAX
(360) 430-7624
2 in this area
119 Total Sales
J
Buyer's Agent in 2019
Jessica Baker
John L. Scott, Inc.
K
Seller's Agent in 2012
Kathy Thompson
RL The Real Estate Grp NW LLC
S
Seller Co-Listing Agent in 2012
Steve Pulliam
RL The Real Estate Grp NW LLC
Source: Regional Multiple Listing Service (RMLS)
MLS Number: 22006488
APN: 0-5967
Disclaimer: Certain information contained herein is derived from information provided by parties other than Homes.com. All information provided is deemed reliable, but is not guaranteed to be accurate and should be independently verified.
The content relating to real estate for sale on this web site comes in part from the IDX program of the RMLS™ of Portland, Oregon. Real estate listings held by brokerage firms other than Ten-X are marked with the RMLS™ logo, and detailed information about these properties includes the names of the listing brokers. Listing content is copyright © 2026 RMLS™, Portland, Oregon. Some properties which appear for sale on this web site may subsequently have sold or may no longer be available. All information provided is deemed reliable but is not guaranteed and should be independently verified.
Ask me questions while you tour the home.