P
Landlord's Agent in 2026
Patrick Freeze
Bay Property Management Group
(240) 778-3264
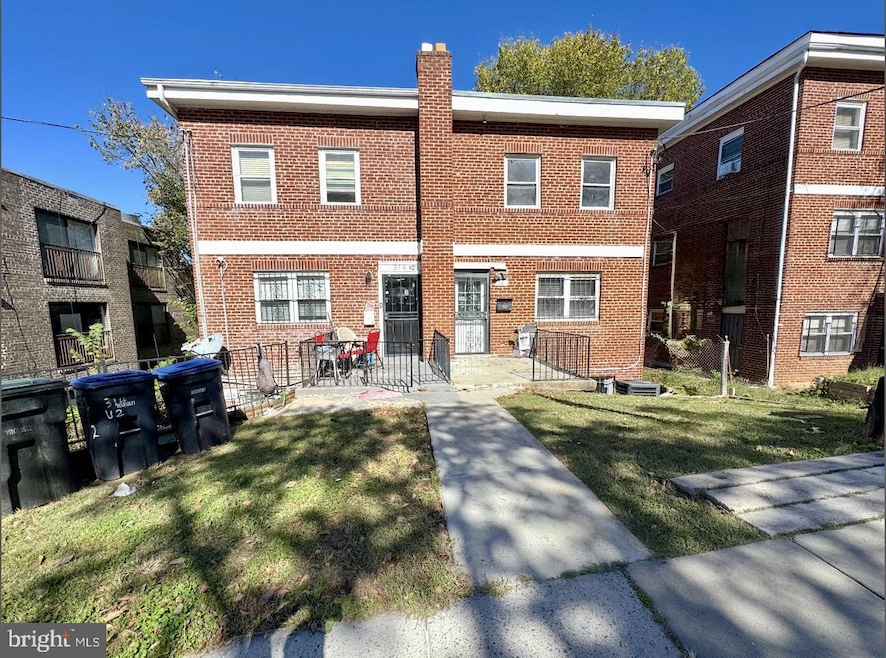
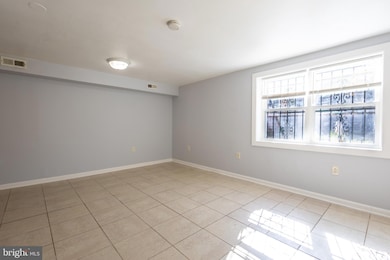
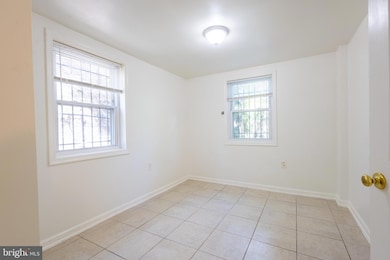
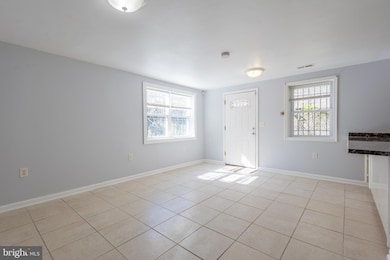

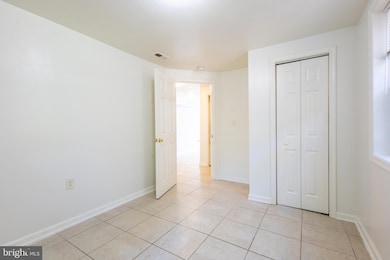
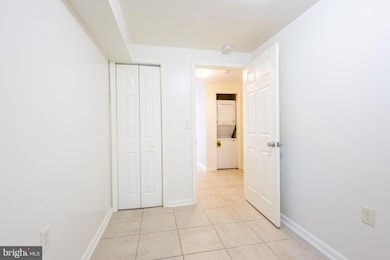
Charming 2 BR/1 BA Apartment in Washington Highlands! This home features tile flooring and neutral-toned walls throughout. The spacious and bright living area provides a comfortable setting, while the kitchen and dining space includes ample countertops, cabinetry, and essential appliances. Both bedrooms are well-sized with generous closet space, and a shared full bathroom is conveniently located nearby. A washer and dryer are also included in the unit for added convenience! Water and gas are included in rent! Local Attractions: - Frederick Douglass National Historic Site: Visit the former home of Frederick Douglass, a prominent abolitionist and statesman, to learn about his life and legacy.
- Anacostia Park: A large recreational area along the Anacostia River with walking trails, sports fields, and picnic spots. Enjoy outdoor activities and scenic views.
- Anacostia Community Museum: Learn about the history and culture of Anacostia and its residents through exhibits, programs, and community events at this Smithsonian museum.
- Kenilworth Park and Aquatic Gardens: Explore the natural beauty of these gardens, known for their aquatic plants, lily ponds, and boardwalk trails. It's a serene escape within the city.
- Frederick Douglass Bridge: Spanning the Anacostia River, this bridge offers scenic views of the river and surrounding area. Nearby Metro Stations: - Anacostia Station (Green Line): This station is approximately 0.8 miles from 314 Atlantic St SE and provides access to the Green Line, connecting you to various parts of the city.
- Congress Heights Station (Green Line): Another nearby station on the Green Line, offering convenient access to the metro system and connecting you to different neighborhoods. Pets are welcome with an additional refundable pet deposit and monthly pet rent!
Last Agent to Rent the Property
(443) 708-4698 bmgrentals@baymgmtgroup.com Bay Property Management Group Brokerage Phone: 4437084698 Listed on: 10/23/2025
Last Renter's Agent
(844) 552-7444 datacorrect@brightmls.com Non Subscribing Office License #0225194075
We collect this data history from publicly available records. To have your information removed, we recommend requesting removal directly through your county’s website.
We collect this data history from publicly available records. To have your information removed, we recommend requesting removal directly through your county’s website.
| Date | Buyer | Sale Price | Title Company |
|---|---|---|---|
| $412,500 | Sage Title Group Llc | ||
| $160,000 | -- | ||
| $115,000 | -- | ||
| $42,000 | -- | ||
| $110,000 | -- |
We collect this data history from publicly available records. To have your information removed, we recommend requesting removal directly through your county’s website.
| Date | Status | Borrower | Loan Amount |
|---|---|---|---|
| Open | $330,000 | ||
| Previous Owner | $157,102 | ||
| Previous Owner | $101,250 | ||
| Previous Owner | $46,000 |
We collect this data history from publicly available records. To have your information removed, we recommend requesting removal directly through your county’s website.
| Date | Event | Price | List to Sale | Price per Sq Ft |
|---|---|---|---|---|
| 03/09/2026 03/09/26 | Rented | $1,399 | 0.0% | -- |
| 02/05/2026 02/05/26 | For Rent | $1,399 | 0.0% | -- |
| 01/26/2026 01/26/26 | Rented | $1,399 | 0.0% | -- |
| 01/19/2026 01/19/26 | Price Changed | $1,399 | -9.7% | $1 / Sq Ft |
| 10/23/2025 10/23/25 | For Rent | $1,550 | -0.4% | -- |
| 09/01/2020 09/01/20 | Rented | $1,557 | +7.4% | -- |
| 07/19/2020 07/19/20 | For Rent | $1,450 | -- | -- |
We collect this data history from publicly available records. To have your information removed, we recommend requesting removal directly through your county’s website.
| Year | Tax Paid | Tax Assessment Tax Assessment Total Assessment is a certain percentage of the fair market value that is determined by local assessors to be the total taxable value of land and additions on the property. | Land | Improvement |
|---|---|---|---|---|
| 2025 | $3,884 | $456,890 | $133,000 | $323,890 |
| 2024 | $3,814 | $448,760 | $129,500 | $319,260 |
| 2023 | $3,613 | $425,100 | $124,560 | $300,540 |
| 2022 | $3,349 | $394,020 | $121,660 | $272,360 |
| 2021 | $2,450 | $354,680 | $119,880 | $234,800 |
| 2020 | $1,714 | $277,400 | $113,280 | $164,120 |
| 2019 | $788 | $260,230 | $111,500 | $148,730 |
| 2018 | $0 | $252,830 | $0 | $0 |
| 2017 | $1,483 | $220,930 | $0 | $0 |
| 2016 | $1,483 | $196,190 | $0 | $0 |
| 2015 | $1,483 | $174,430 | $0 | $0 |
| 2014 | $1,416 | $166,620 | $0 | $0 |
P
Landlord's Agent in 2026
Patrick Freeze
Bay Property Management Group
(240) 778-3264
d
Tenant's Agent in 2026
datacorrect BrightMLS
Non Subscribing Office

Seller's Agent in 2020
Christal Grant
Long & Foster
(202) 215-7644
4 Total Sales
Source: Bright MLS
MLS Number: DCDC2228678
APN: 6153- -0006
Disclaimer: Certain information contained herein is derived from information provided by parties other than Homes.com. All information provided is deemed reliable, but is not guaranteed to be accurate and should be independently verified.
The data relating to real estate for sale on this website appears in part through the BRIGHT Internet Data Exchange program, a voluntary cooperative exchange of property listing data between licensed real estate brokerage firms, and is provided by BRIGHT through a licensing agreement.
Listing information is from various brokers who participate in the Bright MLS IDX program and not all listings may be visible on the site.
The property information being provided on or through the website is for the personal, non-commercial use of consumers and such information may not be used for any purpose other than to identify prospective properties consumers may be interested in purchasing.
Some properties which appear for sale on the website may no longer be available because they are for instance, under contract, sold or are no longer being offered for sale.
Property information displayed is deemed reliable but is not guaranteed.
Copyright 2026 Bright MLS, Inc.
Ask me questions while you tour the home.