
Janet Turney
Clinch Realty LLC
(913) 513-2678
58 Total Sales
3 in Spring Hill
$238K - $520K Price Range
Estimated Value: $337,000 - $354,682
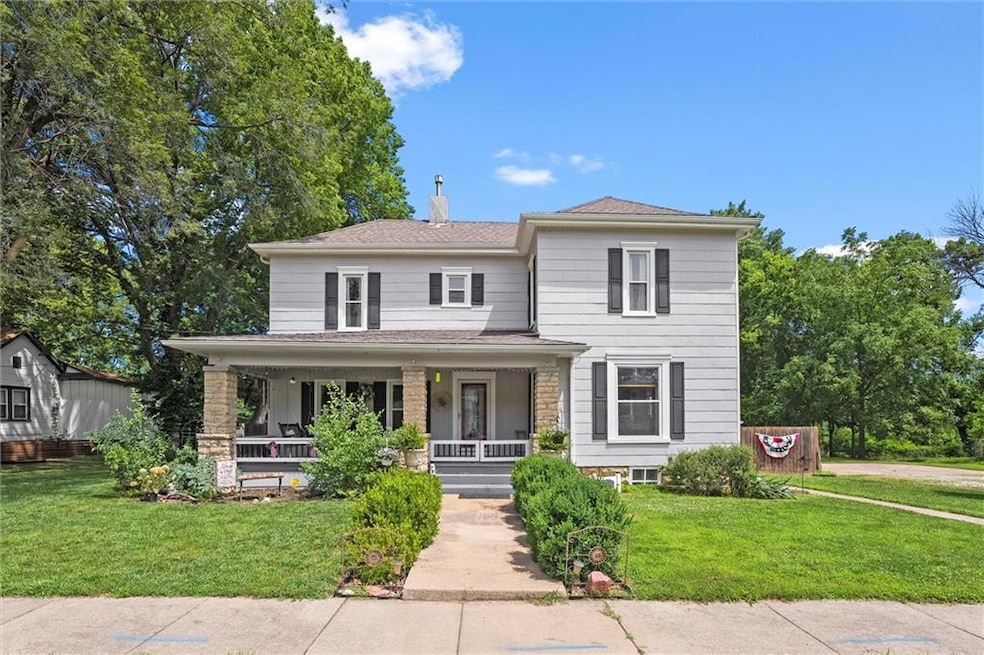
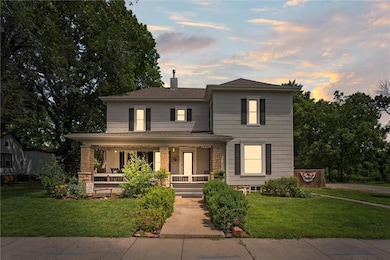
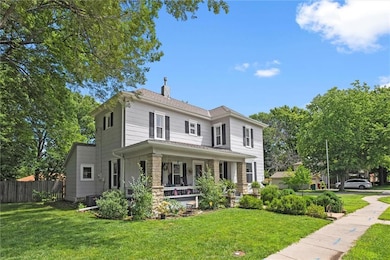
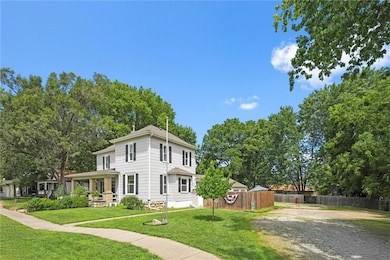

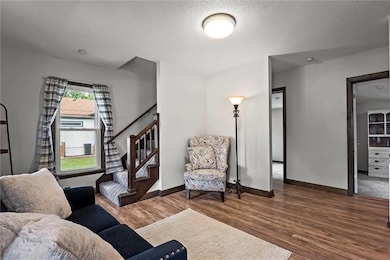
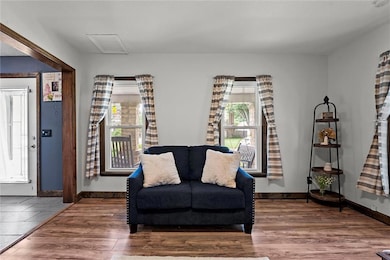
This remodeled and updated Craftsman style house from the 1880's is calling you home! The kitchen offers custom cabinets and a Butler's Pantry for storage. The upstairs loft could be a sitting area, reading nook or office. There are 3 Bedrooms and 1 additional option for a bedroom, office or craft room. Spacious front porch and private patio. Large back yard and LOTS of off street parking! Backyard includes 2 small buildings - perfect for storage or create your own He Shed/She Shed. The possibilities are endless! Buyer's agent to verify square footage, room sizes and taxes.
Last Agent to Sell the Property
Crown Realty Brokerage Phone: 816-853-6725 License #SP00224999 Listed on: 06/30/2025
We collect this data history from publicly available records. To have your information removed, we recommend requesting removal directly through your county’s website.
Janet Turney
Clinch Realty LLC
(913) 513-2678
58 Total Sales
3 in Spring Hill
$238K - $520K Price Range
Lance Tomlin
ReeceNichols - Lees Summit
(913) 386-7415
230 Total Sales
1 in Spring Hill
$405,000 Price
Natasa Gacpar-helixon
ReeceNichols - Overland Park
(360) 634-0165
106 Total Sales
2 in Spring Hill
$198K - $290K Price Range
Rachel Hunt
ReeceNichols - Overland Park
(913) 379-2579
72 Total Sales
1 in Spring Hill
$332,000 Price
Teresa Hoffman
Keller Williams Realty Partners Inc.
(913) 359-4385
59 Total Sales
3 in Spring Hill
$220K - $235K Price Range
Liana Caldera
Platinum Realty LLC
(816) 307-0148
79 Total Sales
1 in Spring Hill
$322,500 Price
We collect this data history from publicly available records. To have your information removed, we recommend requesting removal directly through your county’s website.
| Date | Buyer | Sale Price | Title Company |
|---|---|---|---|
| -- | Coffelt Land Title | ||
| -- | None Available | ||
| -- | None Available | ||
| -- | Security Title | ||
| -- | Security Title | ||
| -- | Security Title | ||
| -- | Security Title |
We collect this data history from publicly available records. To have your information removed, we recommend requesting removal directly through your county’s website.
| Date | Status | Borrower | Loan Amount |
|---|---|---|---|
| Open | $333,841 |
We collect this data history from publicly available records. To have your information removed, we recommend requesting removal directly through your county’s website.
| Date | Event | Price | List to Sale | Price per Sq Ft | Prior Sale |
|---|---|---|---|---|---|
| 09/09/2025 09/09/25 | Sold | -- | -- | -- | |
| 07/30/2025 07/30/25 | Pending | -- | -- | -- | |
| 06/30/2025 06/30/25 | For Sale | $350,000 | +36.2% | $145 / Sq Ft | |
| 04/15/2020 04/15/20 | Sold | -- | -- | -- | View Prior Sale |
| 03/07/2020 03/07/20 | Pending | -- | -- | -- | |
| 02/01/2020 02/01/20 | For Sale | $257,050 | 0.0% | $99 / Sq Ft | |
| 02/01/2020 02/01/20 | Off Market | -- | -- | -- | |
| 12/30/2019 12/30/19 | For Sale | $257,050 | 0.0% | $99 / Sq Ft | |
| 12/20/2019 12/20/19 | Pending | -- | -- | -- | |
| 11/25/2019 11/25/19 | Price Changed | $257,050 | -3.0% | $99 / Sq Ft | |
| 09/26/2019 09/26/19 | For Sale | $265,000 | -- | $103 / Sq Ft |
We collect this data history from publicly available records. To have your information removed, we recommend requesting removal directly through your county’s website.
| Year | Tax Paid | Tax Assessment Tax Assessment Total Assessment is a certain percentage of the fair market value that is determined by local assessors to be the total taxable value of land and additions on the property. | Land | Improvement |
|---|---|---|---|---|
| 2025 | $5,010 | $36,478 | $5,786 | $30,692 |
| 2024 | $5,394 | $38,973 | $5,252 | $33,721 |
| 2023 | $4,785 | $34,684 | $5,252 | $29,432 |
| 2022 | $4,539 | $32,809 | $4,779 | $28,030 |
| 2021 | $4,218 | $29,808 | $3,820 | $25,988 |
| 2020 | $3,658 | $25,185 | $3,468 | $21,717 |
| 2019 | $3,374 | $23,219 | $3,020 | $20,199 |
| 2018 | $1,922 | $13,777 | $3,020 | $10,757 |
| 2017 | $1,540 | $11,006 | $3,020 | $7,986 |
| 2016 | $3,309 | $23,391 | $3,020 | $20,371 |
| 2015 | $3,156 | $22,299 | $3,020 | $19,279 |
| 2013 | -- | $19,711 | $3,020 | $16,691 |
Seller's Agent in 2025
Patti Stites
Crown Realty
(913) 592-2222
51 Total Sales
A
Seller Co-Listing Agent in 2025
Art Canright
Crown Realty
(913) 592-2222
39 Total Sales
Buyer's Agent in 2025
Heather Leiker
Weichert, Realtors Welch & Co.
(913) 906-5400
58 Total Sales
Buyer's Agent in 2020
Isaac Murphy
Platinum Realty LLC
(913) 390-3894
18 Total Sales
Source: Heartland MLS
MLS Number: 2559674
APN: EP30000026-0000
Disclaimer: Certain information contained herein is derived from information provided by parties other than Homes.com. All information provided is deemed reliable, but is not guaranteed to be accurate and should be independently verified.
All data is obtained from various sources and may not have been verified by broker or MLS GRID. Supplied Open House Information is subject to change without notice. All information should be independently reviewed and verified for accuracy. Properties may or may not be listed by the office/agent presenting the information. Some IDX listings have been excluded from this website. Prices displayed on all Sold listings are the Last Known Listing Price and may not be the actual selling price.
Listings courtesy of Heartland MLS as distributed by MLS GRID.
Based on information submitted to the MLS GRID
Listing Information presented by local MLS brokerage: TEN-X, INC., local REALTOR®- Arlene Richardson - (888) 952-6393
Ask me questions while you tour the home.