
Riggolette Leeper
United Real Estate Richmond
(804) 999-4743
216 Total Sales
3 in Blackstone
$130K - $385K Price Range


Estimated Value: $170,371
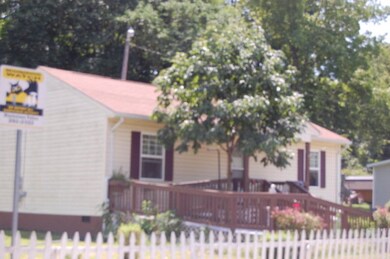
RENTER IS N HOME APPT NECESSARY CALL LISTING AGENT TO SET UP APPT. INSIDE PHOTOS TO FOLLOW HOME IS PRESENTLY BEING RENTED ON A MONTH TO MONTH BASIS FOR $600 A MONTH THIS CAN BE BROUGHT WITH GVING RENTER NOTICE TO MOVE IF NEEDED. UTILITY W/D HOOK UP IN HALL CLOSET KTCHEN HAS EAT- IN AREA OPEN TO KITCHEN AND LVING ROOM
Last Agent to Sell the Property
FRANCES A WOOTTEN
Access Realty, LLC Brokerage Phone: 4342925020 Listed on: 08/07/2019
Last Buyer's Agent
FRANCES A WOOTTEN
Access Realty, LLC Brokerage Phone: 4342925020 Listed on: 08/07/2019
We collect this data history from publicly available records. To have your information removed, we recommend requesting removal directly through your county’s website.
Riggolette Leeper
United Real Estate Richmond
(804) 999-4743
216 Total Sales
3 in Blackstone
$130K - $385K Price Range
Joyce Cooper
Cooper Realty Group LLC
(804) 609-3995
107 Total Sales
1 in Blackstone
$249,950 Price
Joyce Navary
Weichert Brockwell & Associate
(804) 203-0422
77 Total Sales
1 in Blackstone
$328,400 Price
Ronald Wooddell
Coldwell Banker Lafoon Realty,
(434) 603-6399
84 Total Sales
4 in Blackstone
$79K - $400K Price Range
Beth Wright
Fathom Realty Virginia
(804) 805-4323
75 Total Sales
2 in Blackstone
$192K - $265K Price Range
Matthew Barlow
Real Broker LLC
(804) 589-5962
68 Total Sales
1 in Blackstone
$185,000 Price
We collect this data history from publicly available records. To have your information removed, we recommend requesting removal directly through your county’s website.
| Date | Buyer | Sale Price | Title Company |
|---|---|---|---|
| $45,000 | -- |
We collect this data history from publicly available records. To have your information removed, we recommend requesting removal directly through your county’s website.
| Date | Event | Price | List to Sale | Price per Sq Ft |
|---|---|---|---|---|
| 08/07/2019 08/07/19 | Sold | $45,000 | -- | $47 / Sq Ft |
We collect this data history from publicly available records. To have your information removed, we recommend requesting removal directly through your county’s website.
| Year | Tax Paid | Tax Assessment Tax Assessment Total Assessment is a certain percentage of the fair market value that is determined by local assessors to be the total taxable value of land and additions on the property. | Land | Improvement |
|---|---|---|---|---|
| 2025 | $1,401 | $55,770 | $32,347 | $23,423 |
| 2024 | $1,169 | $54,677 | $31,713 | $22,964 |
| 2023 | $763 | $53,606 | $31,092 | $22,514 |
| 2022 | $724 | $52,556 | $30,483 | $22,073 |
| 2021 | $733 | $51,527 | $29,886 | $21,641 |
| 2020 | $729 | $51,000 | $29,580 | $21,420 |
| 2019 | $700 | $50,000 | $29,000 | $21,000 |
| 2018 | $615 | $41,868 | $28,289 | $13,579 |
| 2017 | $589 | $41,048 | $27,735 | $13,313 |
| 2016 | $507 | $40,244 | $27,192 | $13,052 |
| 2015 | -- | $39,640 | $26,784 | $12,856 |
| 2014 | -- | $38,865 | $26,260 | $12,605 |
F
Seller's Agent in 2019
FRANCES A WOOTTEN
Access Realty, LLC
Source: South Central Association of REALTORS®
MLS Number: 38686
APN: 50A19 4 D 24*
Disclaimer: Certain information contained herein is derived from information provided by parties other than Homes.com. All information provided is deemed reliable, but is not guaranteed to be accurate and should be independently verified.
IDX information is provided exclusively for personal, non-commercial use, and may not be used for any purpose other than to identify prospective properties consumers may be interested in purchasing. Information is deemed reliable but not guaranteed.
Ask me questions while you tour the home.