
Terry Anderson
john greene, Realtor
(630) 703-0387
132 Total Sales
2 in Blackhawk
$196K - $285K Price Range
Estimated Value: $272,500
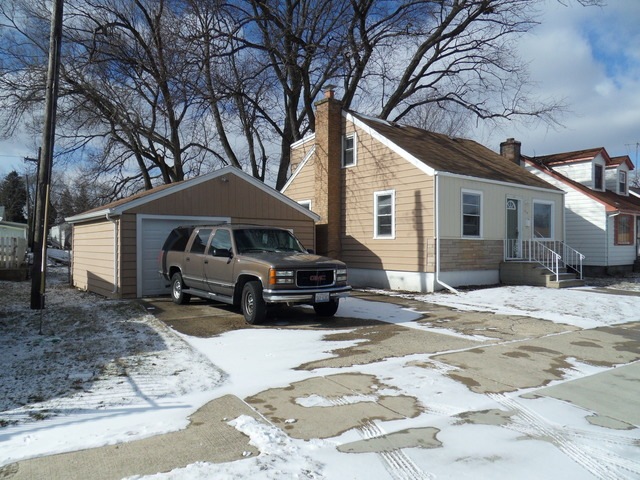
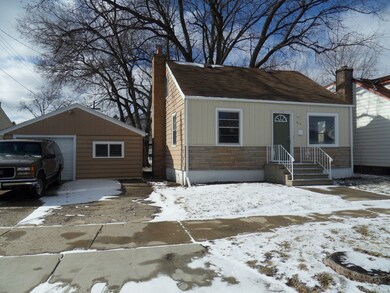
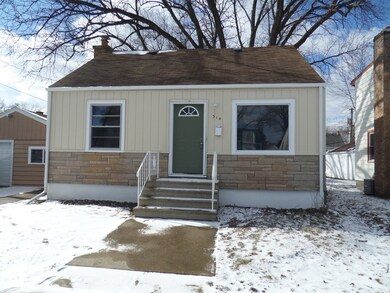
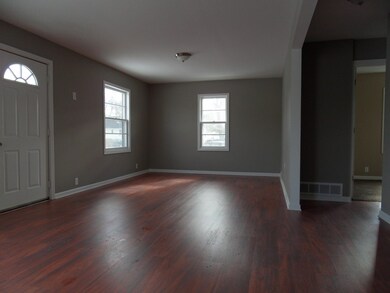
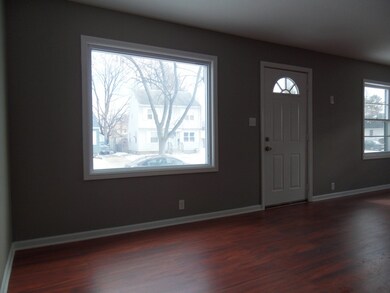
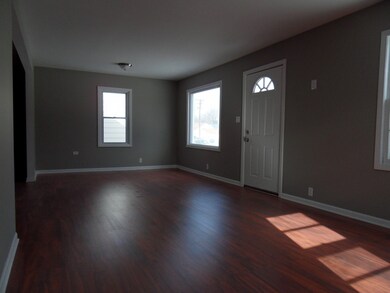
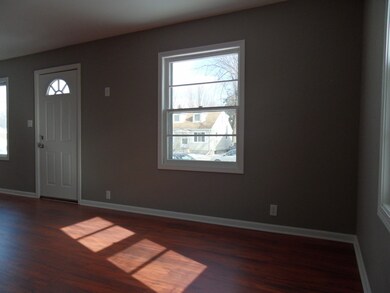
Wow! Totally remodeled 3 bedroom 2 bath home located on Aurora's west side, close to elementary, junior high & High School. Home offers a full semi-finished basement with den & rec-room. 2 car detached garage, custom ceramic tile work in Kitchen & bathrooms. Huge lot, all new appliances, beautiful place to call home, move in condition.
We collect this data history from publicly available records. To have your information removed, we recommend requesting removal directly through your county’s website.
Terry Anderson
john greene, Realtor
(630) 703-0387
132 Total Sales
2 in Blackhawk
$196K - $285K Price Range
Matt Lysien
Suburban Life Realty, Ltd
(224) 315-8087
524 Total Sales
1 in Blackhawk
$249,000 Price
Ron Donavon
Keller Williams Inspire - Geneva
(331) 258-3865
185 Total Sales
1 in Blackhawk
$191,000 Price
Victoria McCoy
RE/MAX ELEVATED LLC
(708) 905-2512
50 Total Sales
5 in Blackhawk
$255K - $607K Price Range
Theresa Gustafson
Keller Williams Inspire
(630) 454-0979
55 Total Sales
1 in Blackhawk
$249,500 Price
Hillary Lafferty
Charles Rutenberg Realty of IL
(630) 656-9154
132 Total Sales
2 in Blackhawk
$207K - $305K Price Range
We collect this data history from publicly available records. To have your information removed, we recommend requesting removal directly through your county’s website.
| Date | Buyer | Sale Price | Title Company |
|---|---|---|---|
| $135,800 | First American Title | ||
| The Merchants National Bank Of Aurora | -- | -- |
We collect this data history from publicly available records. To have your information removed, we recommend requesting removal directly through your county’s website.
| Date | Status | Borrower | Loan Amount |
|---|---|---|---|
| Open | $36,644 | ||
| Open | Lopez Jessica Ortiz | $132,554 | |
| Previous Owner | Chicago Title Land Trust Company | $245,000 |
We collect this data history from publicly available records. To have your information removed, we recommend requesting removal directly through your county’s website.
| Date | Event | Price | List to Sale | Price per Sq Ft |
|---|---|---|---|---|
| 04/18/2016 04/18/16 | Sold | $135,000 | +0.1% | $133 / Sq Ft |
| 03/07/2016 03/07/16 | Pending | -- | -- | -- |
| 02/10/2016 02/10/16 | For Sale | $134,900 | -- | $133 / Sq Ft |
We collect this data history from publicly available records. To have your information removed, we recommend requesting removal directly through your county’s website.
| Year | Tax Paid | Tax Assessment Tax Assessment Total Assessment is a certain percentage of the fair market value that is determined by local assessors to be the total taxable value of land and additions on the property. | Land | Improvement |
|---|---|---|---|---|
| 2025 | $5,444 | $81,292 | $11,304 | $69,988 |
| 2024 | $5,444 | $74,314 | $10,334 | $63,980 |
| 2023 | $5,002 | $66,399 | $9,233 | $57,166 |
| 2022 | $4,832 | $60,583 | $8,424 | $52,159 |
| 2021 | $4,605 | $56,404 | $7,843 | $48,561 |
| 2020 | $4,343 | $52,391 | $7,285 | $45,106 |
| 2019 | $4,160 | $48,542 | $6,750 | $41,792 |
| 2018 | $3,614 | $42,204 | $6,244 | $35,960 |
| 2017 | $3,385 | $38,886 | $5,753 | $33,133 |
| 2016 | $3,633 | $34,195 | $4,931 | $29,264 |
| 2015 | -- | $30,363 | $4,240 | $26,123 |
| 2014 | -- | $29,021 | $3,897 | $25,124 |
| 2013 | -- | $28,687 | $3,920 | $24,767 |
Seller's Agent in 2016
Peter Dominguez
Century 21 Circle - Aurora
(630) 235-3774
1 in this area
88 Total Sales
Buyer's Agent in 2016
Pablo Murillo
Results Realty ERA Powered
(630) 608-8412
3 in this area
42 Total Sales
Source: Midwest Real Estate Data (MRED)
MLS Number: MRD09136240
APN: 15-20-227-013
Disclaimer: Certain information contained herein is derived from information provided by parties other than Homes.com. All information provided is deemed reliable, but is not guaranteed to be accurate and should be independently verified.
All data is obtained from various sources and may not have been verified by broker or MLS GRID. Supplied Open House Information is subject to change without notice. All information should be independently reviewed and verified for accuracy. Properties may or may not be listed by the office/agent presenting the information. Some IDX listings have been excluded from this website.
Listings courtesy of Midwest Real Estate Data (MRED) as distributed by MLS GRID.
Based on information submitted to the MLS GRID
Ask me questions while you tour the home.