
Angie Racolta
Encore Sotheby's International Realty
(317) 747-3648
453 Total Sales
1 in Lincolnshire
$105,500 Price


Estimated Value: $100,000 - $126,314
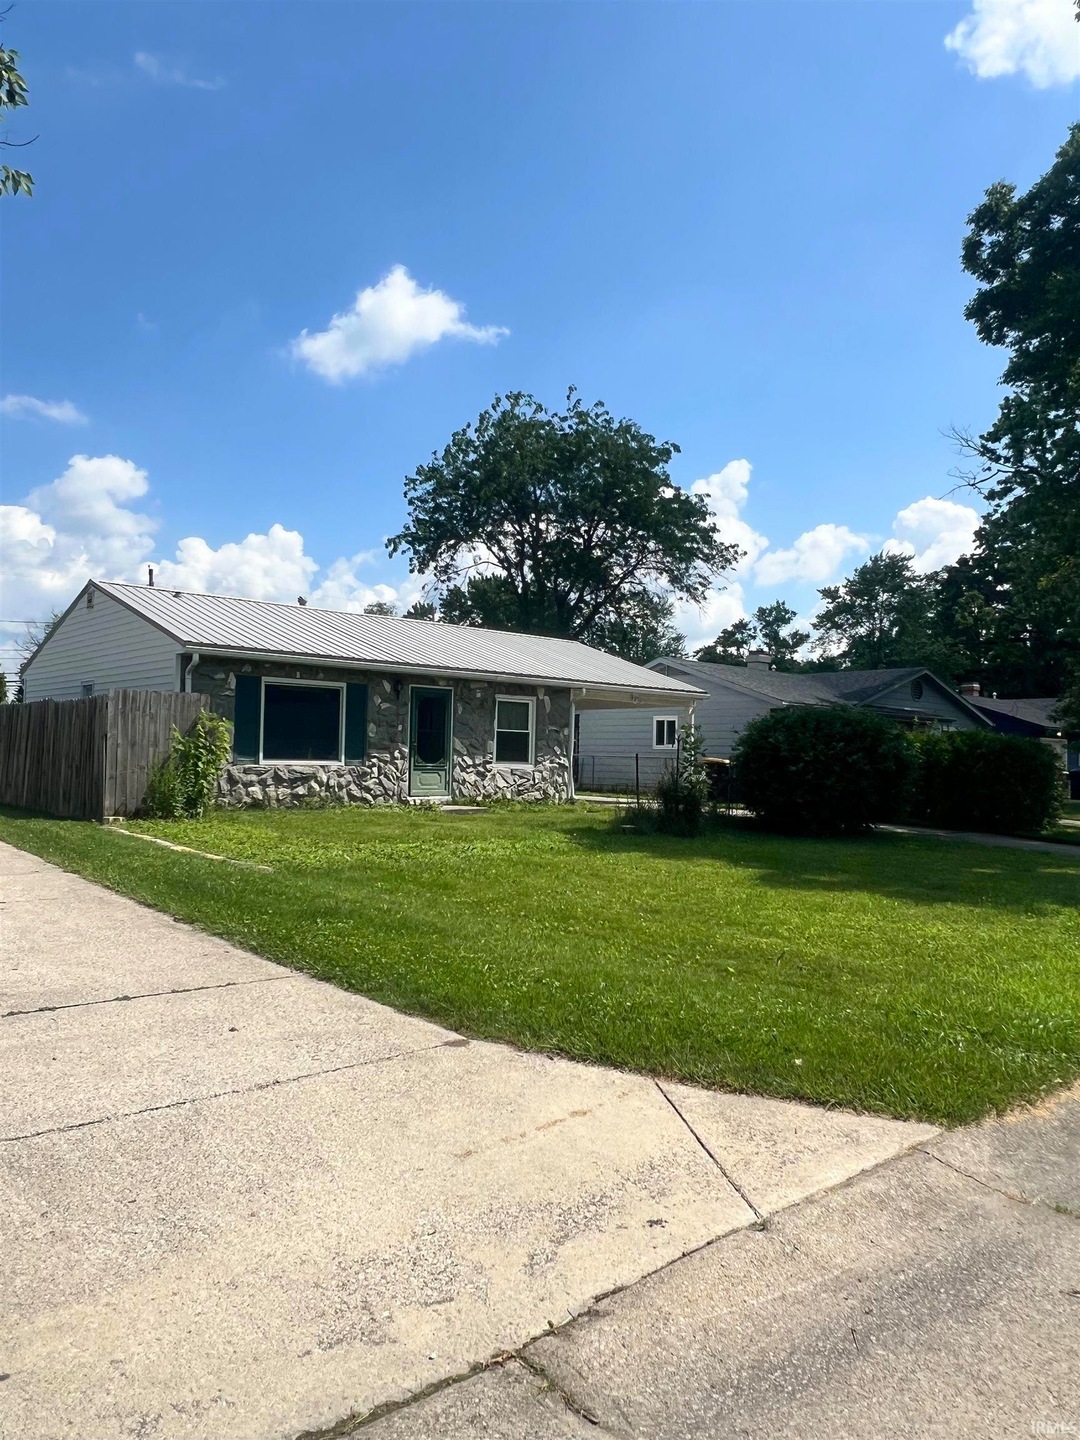
AUCTION: Auction held onsite, Tuesday, July 29, 2025, 6:00 PM Eastern | Open House Tuesday, July 15, 2025 & Monday, July 28, 2025, 5:00 – 6:30 PM Eastern| The price stated on this property is the assessed value. | This property may sell for more or less than the assessed value, depending on the outcome of the auction bidding. | $10,000 down day of the auction. | To see all terms, please visit our website. Nestled at 314 W Cox DR, FORTWAYNE, IN, this single-family residence offers an inviting home, ready to move in and begin its next chapter. Within this residence, discover 784 square feet of living area thoughtfully arranged to maximize comfort and usability. The layout provides an intimate setting for both relaxation and daily activities, presenting an efficient design that feels both spacious and welcoming. Resting on a generous 6900 square foot lot, the property offers considerable outdoor space, perfect for creating your own private oasis. Imagine the possibilities for gardening, entertaining, or simply enjoying the fresh air in your personal retreat. Constructed in 1960, this single-story dwelling features two bedrooms, providing comfortable accommodation. This property presents an exceptional opportunity to embrace a comfortable lifestyle in a well-situated home.
We collect this data history from publicly available records. To have your information removed, we recommend requesting removal directly through your county’s website.
Angie Racolta
Encore Sotheby's International Realty
(317) 747-3648
453 Total Sales
1 in Lincolnshire
$105,500 Price
Edie Bloom
Mike Thomas Assoc., Inc
(260) 888-3981
57 Total Sales
1 in Lincolnshire
$122,000 Price
David Brough
Anthony REALTORS
(260) 264-8444
78 Total Sales
1 in Lincolnshire
$169,900 Price
Brandon Stone
CENTURY 21 Bradley Realty, Inc
(260) 305-1898
595 Total Sales
4 in Lincolnshire
$46K - $197K Price Range
Pau Thang
Dollens Appraisal Services, LLC
(260) 376-4792
120 Total Sales
3 in Lincolnshire
$135K - $150K Price Range
Kaleefa Simpson
eXp Realty, LLC
(385) 354-6421
197 Total Sales
3 in Lincolnshire
$144K - $200K Price Range
We collect this data history from publicly available records. To have your information removed, we recommend requesting removal directly through your county’s website.
| Date | Buyer | Sale Price | Title Company |
|---|---|---|---|
| -- | Trademark Title | ||
| Mullins Alfred T | -- | Metropolitan Title Of In | |
| Gieschen Josephine | -- | Metropolitan Title Of In | |
| Community Harvest Food Bank Of Northeast | -- | None Available |
We collect this data history from publicly available records. To have your information removed, we recommend requesting removal directly through your county’s website.
| Date | Status | Borrower | Loan Amount |
|---|---|---|---|
| Open | $97,375 | ||
| Previous Owner | Gieschan Josephine | $18,000 |
We collect this data history from publicly available records. To have your information removed, we recommend requesting removal directly through your county’s website.
| Date | Event | Price | List to Sale | Price per Sq Ft |
|---|---|---|---|---|
| 08/27/2025 08/27/25 | Sold | $102,500 | +13.9% | $131 / Sq Ft |
| 07/29/2025 07/29/25 | Pending | -- | -- | -- |
| 07/02/2025 07/02/25 | For Sale | $90,000 | -- | $115 / Sq Ft |
We collect this data history from publicly available records. To have your information removed, we recommend requesting removal directly through your county’s website.
| Year | Tax Paid | Tax Assessment Tax Assessment Total Assessment is a certain percentage of the fair market value that is determined by local assessors to be the total taxable value of land and additions on the property. | Land | Improvement |
|---|---|---|---|---|
| 2025 | $368 | $74,200 | $14,300 | $59,900 |
| 2024 | $866 | $58,800 | $11,900 | $46,900 |
| 2022 | $982 | $43,700 | $9,800 | $33,900 |
| 2021 | $965 | $43,100 | $6,900 | $36,200 |
| 2020 | $906 | $41,400 | $7,000 | $34,400 |
| 2019 | $608 | $27,900 | $6,100 | $21,800 |
| 2018 | $511 | $23,300 | $5,300 | $18,000 |
| 2017 | $825 | $37,300 | $9,600 | $27,700 |
| 2016 | -- | $37,300 | $9,600 | $27,700 |
| 2014 | -- | $31,400 | $10,700 | $20,700 |
| 2013 | -- | $31,600 | $10,700 | $20,900 |
Seller's Agent in 2025
Tim McCulloch
Scheerer McCulloch Real Estate
(260) 441-8636
1 in this area
339 Total Sales
JT
Buyer's Agent in 2025
Joy Tiernon
Select Realty, LLC
(260) 750-4805
1 in this area
35 Total Sales
Source: Indiana Regional MLS
MLS Number: 202525606
APN: 02-12-26-201-026.000-074
Disclaimer: Certain information contained herein is derived from information provided by parties other than Homes.com. All information provided is deemed reliable, but is not guaranteed to be accurate and should be independently verified.
Based on information submitted to the MLS GRID. All data is obtained from various sources and may not have been verified by broker or MLS GRID. Supplied Open House Information is subject to change without notice. All information should be independently reviewed and verified for accuracy. Properties may or may not be listed by the office/agent presenting the information. Some IDX listings have been excluded from this website. IDX information is provided exclusively for personal, non-commercial use, and may not be used for any purpose other than to identify prospective properties consumers may be interested in purchasing. Information is deemed reliable but not guaranteed.
Based on information submitted to the MLS GRID
Ask me questions while you tour the home.