NOT LISTED FOR SALE

3140 W Osborn Rd Unit 115 Phoenix, AZ 85017

Maryvale Neighborhood
3 Beds
2 Baths
896 Sq Ft
3,000 Sq Ft Lot

Sale Details

Date Sold: February 5, 2024

Last sale price $70,000 $78 Per Sq Ft

56 Days on Market

Highlights

  • Vaulted Ceiling
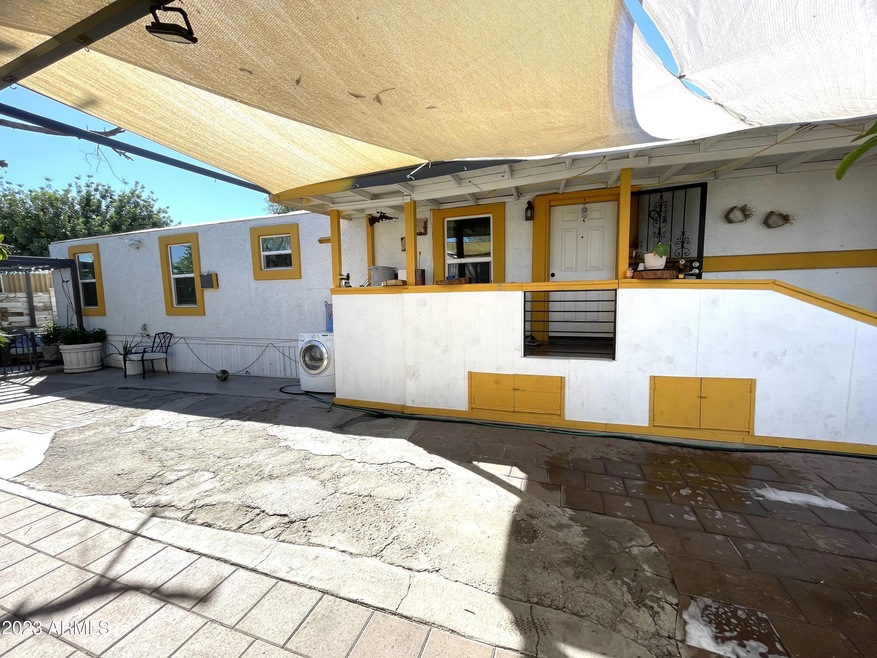
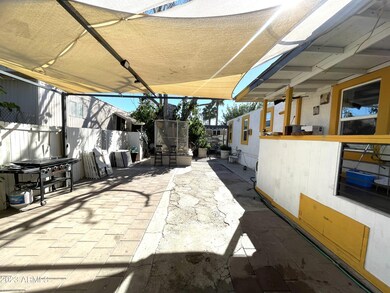
  • Private Yard
  • Eat-In Kitchen
  • Phoenix Coding Academy Rated A
  • No HOA
  • Cooling System Mounted To A Wall/Window

About This Home

As of February 2024

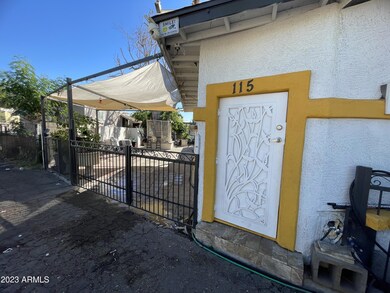

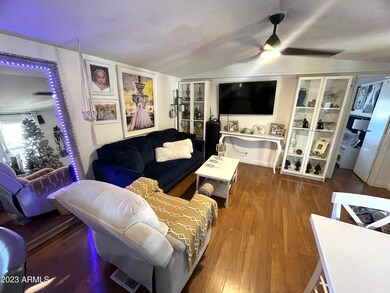
Look no further and welcome to your new home. Cozy 3bed / 2ba split bedroom floor plan home. Walk into a cozy open floor plan where you can relax and enjoy your time at home. Large family room with a remodeled kitchen and plenty of storage space. Home has a newer central ac system as well as window units in each bedroom. Both bathrooms have also been remodeled and updated with tiled enclosures. Large court yard is a great space to entertain and enjoy cool nights. Large storage in yard ensures that everything has a place. Stop by and check it out today. Property does not have a parcel number and is a lot in a mobile home community, any interested parties will need to apply with community management prior to close of escrow. All ages community with a low monthly base rate of $475!

Last Agent to Sell the Property

Everardo Chavez

West USA Realty License #BR657488000 Listed on: 11/21/2023

West USA Realty

Last Buyer's Agent

Kim Au

Geneva Real Estate and Investments License #SA582023000

Property Details

Home Type

  • Mobile/Manufactured

Year Built

  • Built in 1998

Lot Details

  • 3,000 Sq Ft Lot
  • Private Streets
  • Wrought Iron Fence
  • Block Wall Fence
  • Private Yard
  • Land Lease of $475 per month

Home Design

  • Metal Roof
  • Stucco

Interior Spaces

  • 896 Sq Ft Home
  • 1-Story Property
  • Vaulted Ceiling
  • Ceiling Fan
  • Washer and Dryer Hookup

Kitchen

  • Eat-In Kitchen
  • Laminate Countertops

Flooring

  • Linoleum
  • Tile

Bedrooms and Bathrooms

  • 3 Bedrooms
  • 2 Bathrooms

Parking

  • 2 Open Parking Spaces
  • Assigned Parking

Outdoor Features

  • Playground

Schools

  • Madrid Neighborhood Elementary And Middle School
  • Maryvale High School

Utilities

  • Cooling System Mounted To A Wall/Window
  • Central Air
  • Floor Furnace
  • Wall Furnace
  • Shared Well
  • High Speed Internet

Listing and Financial Details

  • Tax Lot 115
  • Assessor Parcel Number 108-02-022-G

Community Details

Overview

  • No Home Owners Association
  • Association fees include (see remarks)
  • Built by Fleetwood
  • Michigan Mobile Home Park Subdivision

Amenities

  • Recreation Room
  • Coin Laundry

Recreation

  • Community Playground

Property Details

Home Type

Mobile/Manufactured

Year Built

Built in 1998

Lot Details

3,000 Sq Ft Lot

Listing Details

  • Cross Street: Grand & Osborn Rd
  • Legal Info Range: 2E
  • Property Type: Residential
  • Ownership: Leasehold
  • Association Fees Land Lease Fee: 475.0
  • Association Fees Land Lease Fee: Y
  • Land Lease Paid Frequency: Monthly
  • Total Monthly Fee Equivalent: 475.0
  • Basement: N
  • Parking Spaces Slab Parking Spaces: 2.0
  • Separate Den Office Sep Den Office: N
  • Year Built: 1998
  • Tax Year: 2023
  • Property Sub Type: Mfg/Mobile Housing
  • Horses: No
  • Lot Size Acres: 0.07
  • Subdivision Name: MICHIGAN MOBILE HOME PARK
  • Body Type: Single Wide
  • Property Attached Yn: No
  • Tax Parcel Letter: G
  • General Property Description:PriceSqFt: 78.12
  • Cooling:Ceiling Fan(s): Yes
  • Cooling:Central Air: Yes
  • Technology:High Speed Internet: Yes
  • Special Features: None

Interior Features

  • Flooring: Linoleum, Tile
  • Basement YN: No
  • Spa Features: None
  • Total Bedrooms: 3
  • Fireplace Features: None
  • Fireplace: No
  • Interior Amenities: High Speed Internet, Eat-in Kitchen, Vaulted Ceiling(s), 3/4 Bath Master Bdrm, Laminate Counters
  • Living Area: 896.0
  • Stories: 1
  • Community Features:ClubhouseRec Room: Yes
  • Kitchen Features:RangeOven Elec: Yes
  • Kitchen Features:Laminate Counters: Yes
  • Community Features:Children_squote_s Playgrnd: Yes
  • Community Features:Coin-Op Laundry: Yes

Exterior Features

  • Fencing: Block, Wrought Iron
  • Exterior Features: Playground, Private Street(s), Private Yard
  • Lot Features: Gravel/Stone Front
  • Pool Features: None
  • Disclosures: Seller Discl Avail
  • Construction Type: Stucco, Steel Frame
  • Roof: Metal
  • Construction:Frame - Metal: Yes
  • Exterior Features:Childrens Play Area: Yes
  • Exterior Features:Pvt Yrd(s)Crtyrd(s): Yes
  • Exterior Features:Private Street(s): Yes
  • General Property Description:Community Pool YN2: No
  • General Property Description:Private Pool YN2: No

Garage/Parking

  • Parking Features: Assigned
  • Attached Garage: No
  • Open Parking Spaces: 2.0
  • Parking Features:Assigned Parking: Yes

Utilities

  • Cooling: Central Air, Ceiling Fan(s), Window/Wall Unit
  • Heating: Floor Furnace, Wall Furnace
  • Laundry Features: Wshr/Dry HookUp Only
  • Cooling Y N: Yes
  • Heating Yn: Yes
  • Water Source: Shared Well
  • Heating:WallFloor Heat: Yes

Condo/Co-op/Association

  • Community Features: Coin-Op Laundry, Playground
  • Association: No

Association/Amenities

  • Association Fees:HOA YN2: N
  • Association Fees:PAD Fee YN2: N
  • Association Fee Incl:Other (See Remarks)5: Yes

Fee Information

  • Association Fee Includes: Other (See Remarks)

Schools

  • Elementary School: Madrid Neighborhood School
  • High School: Maryvale High School
  • Junior High Dist: Phoenix Union High School District
  • Middle Or Junior School: Madrid Neighborhood School

Lot Info

  • Land Lease Amount Frequency: Monthly
  • Land Lease: Yes
  • Lot Size Sq Ft: 3000.0
  • Parcel #: 108-02-022-G

Building Info

  • Builder Name: Fleetwood

Rental Info

  • Land Lease Amount: 475.0

Tax Info

  • Tax Book Number: 108.00
  • Tax Lot: 115
  • Tax Map Number: 2.00
Create a Home Valuation Report for This Property
The Home Valuation Report is an in-depth analysis detailing your home's value as well as a comparison with similar homes in the area

Home Values in the Area

Source: Public Records

Average Home Value in this Area


Source: Public Records

Property History

We collect this data history from publicly available records. To have your information removed, we recommend requesting removal directly through your county’s website.

Date Event Price List to Sale Price per Sq Ft
02/05/2024 02/05/24 Sold $70,000 -6.7% $78 / Sq Ft
11/21/2023 11/21/23 For Sale $75,000 -- $84 / Sq Ft
Source: Arizona Regional Multiple Listing Service (ARMLS)

Agents Affiliated with this Home

  • Section Image
  • Section Image
See All Agents

Map

Source: Arizona Regional Multiple Listing Service (ARMLS)

MLS Number: 6633007

Arizona Regional Multiple Listing Service (ARMLS)
Your Personal Tour Guide

Ask me questions while you tour the home.