
Christopher Everhardt
HomeSmart Connect LLC
(312) 625-5423
102 Total Sales
1 in Avondale
$400,000 Price


Estimated Value: $841,316
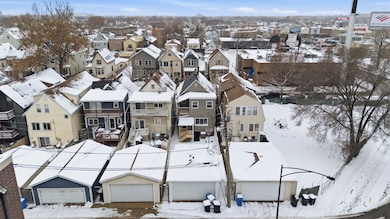
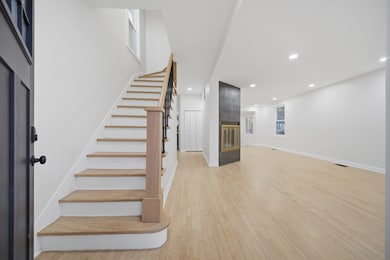
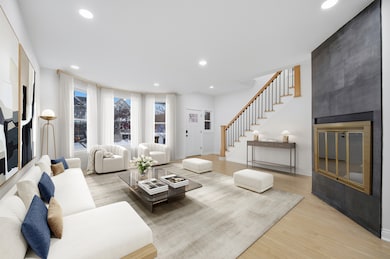
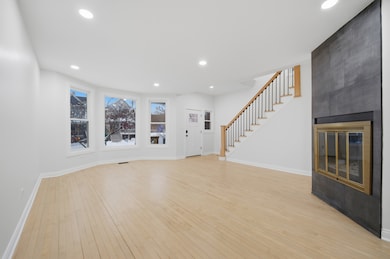
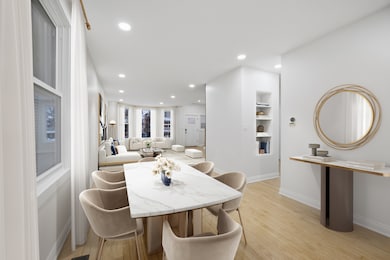
Beautifully renovated 3BR/3.5BA single-family home in the heart of Avondale, office and full lounge zone in the lower level. This home has been fully updated inside and out. Located just a 3-minute walk to the Metra/Blue Line and minutes to I-90, restaurants, and shopping. Main level features refinished hardwood floors, abundant natural light, a spacious living/dining area, and a modern chef's kitchen with new cabinetry, premium countertops, brand new KitchenAid appliances. The second floor includes 3 bedrooms with refinished wood floors and 2 remodeled bathrooms. The lower level fully updated offers a lounge/rec room, office ,laundry and a full bathroom - perfect for guests, work-from-home, or additional living space. Separate entrance to the basement. House roof is 2 years old ,siding was freshly painted. New washer and dryer.Large 2 car garage with additional storage space. Garage roof and siding brand new, garage inside will be painted(weather permited) This home is truly move-in ready Agent owned
Last Agent to Sell the Property
Alina Predolyak License #471022419 Listed on: 12/12/2025
We collect this data history from publicly available records. To have your information removed, we recommend requesting removal directly through your county’s website.
Christopher Everhardt
HomeSmart Connect LLC
(312) 625-5423
102 Total Sales
1 in Avondale
$400,000 Price
Evan Napolitano
@properties Christie's International Real Estate
(224) 334-3842
99 Total Sales
1 in Avondale
$790,000 Price
Katelin Burke
Fulton Grace Realty
(224) 268-9856
29 Total Sales
1 in Avondale
$890,000 Price
Lisa Magidson
North Clybourn Group, Inc.
(888) 367-2916
143 Total Sales
1 in Avondale
$862,500 Price
Mia Huth
@properties Christie's International Real Estate
(844) 727-3241
18 Total Sales
1 in Avondale
$1,075,000 Price
Stanley Swiech
@properties Christie's International Real Estate
(844) 975-3269
17 Total Sales
1 in Avondale
$545,000 Price
We collect this data history from publicly available records. To have your information removed, we recommend requesting removal directly through your county’s website.
| Date | Buyer | Sale Price | Title Company |
|---|---|---|---|
| $840,000 | None Listed On Document | ||
| $535,000 | Chicago Title | ||
| $490,000 | None Listed On Document | ||
| $384,500 | Multiple | ||
| $155,000 | -- |
We collect this data history from publicly available records. To have your information removed, we recommend requesting removal directly through your county’s website.
| Date | Status | Borrower | Loan Amount |
|---|---|---|---|
| Open | $672,000 | ||
| Previous Owner | $307,600 | ||
| Previous Owner | $147,250 |
We collect this data history from publicly available records. To have your information removed, we recommend requesting removal directly through your county’s website.
| Date | Event | Price | List to Sale | Price per Sq Ft |
|---|---|---|---|---|
| 03/20/2026 03/20/26 | Sold | $840,000 | -4.4% | $336 / Sq Ft |
| 02/03/2026 02/03/26 | Pending | -- | -- | -- |
| 01/15/2026 01/15/26 | Price Changed | $879,000 | -1.1% | $352 / Sq Ft |
| 12/23/2025 12/23/25 | Price Changed | $889,000 | -1.1% | $356 / Sq Ft |
| 12/12/2025 12/12/25 | For Sale | $899,000 | -- | $360 / Sq Ft |
We collect this data history from publicly available records. To have your information removed, we recommend requesting removal directly through your county’s website.
| Year | Tax Paid | Tax Assessment Tax Assessment Total Assessment is a certain percentage of the fair market value that is determined by local assessors to be the total taxable value of land and additions on the property. | Land | Improvement |
|---|---|---|---|---|
| 2025 | $11,156 | $52,000 | $13,376 | $38,624 |
| 2024 | $11,156 | $52,000 | $13,376 | $38,624 |
| 2023 | $10,852 | $56,001 | $10,763 | $45,238 |
| 2022 | $10,852 | $56,001 | $10,763 | $45,238 |
| 2021 | $10,627 | $56,002 | $10,765 | $45,237 |
| 2020 | $7,643 | $37,287 | $4,920 | $32,367 |
| 2019 | $7,756 | $41,896 | $4,920 | $36,976 |
| 2018 | $7,597 | $41,896 | $4,920 | $36,976 |
| 2017 | $7,275 | $37,170 | $4,305 | $32,865 |
| 2016 | $7,213 | $38,508 | $4,305 | $34,203 |
| 2015 | $6,576 | $38,508 | $4,305 | $34,203 |
| 2014 | $5,671 | $33,134 | $3,690 | $29,444 |
| 2013 | $5,548 | $33,134 | $3,690 | $29,444 |
A
Seller's Agent in 2026
Alina Predolyak
Alina Predolyak
(773) 717-6895
1 in this area
9 Total Sales
Buyer's Agent in 2026
Olin Eargle
@ Properties
(312) 771-1328
3 in this area
164 Total Sales
Source: Midwest Real Estate Data (MRED)
MLS Number: 12531161
APN: 13-26-207-006-0000
Disclaimer: Certain information contained herein is derived from information provided by parties other than Homes.com. All information provided is deemed reliable, but is not guaranteed to be accurate and should be independently verified.
All data is obtained from various sources and may not have been verified by broker or MLS GRID. Supplied Open House Information is subject to change without notice. All information should be independently reviewed and verified for accuracy. Properties may or may not be listed by the office/agent presenting the information. Some IDX listings have been excluded from this website.
Listings courtesy of Midwest Real Estate Data (MRED) as distributed by MLS GRID.
Based on information submitted to the MLS GRID
Ask me questions while you tour the home.