NOT LISTED FOR SALE

Estimated Value: $408,588

3 Beds
3 Baths
1,457 Sq Ft
$280/Sq Ft Est. Value

Sale Details

Date Sold: March 11, 2025

Last sale price $395,000 $271 Per Sq Ft

Est. 3% increase in value since last sale

Current estimated payment $2,390 / mo

79 Days on Market

Highlights

  • Loft
  • Cul-De-Sac
  • Eat-In Kitchen
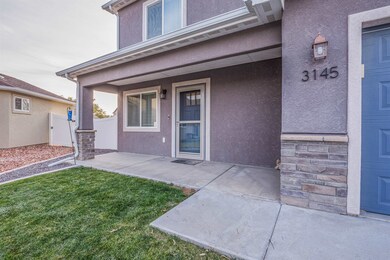
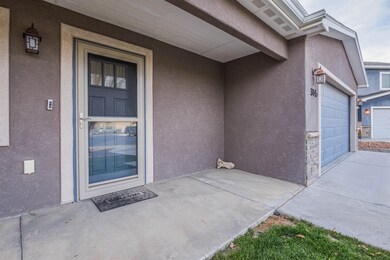
  • Covered Patio or Porch
  • 2 Car Attached Garage
  • Walk-In Closet

About This Home

As of March 2025

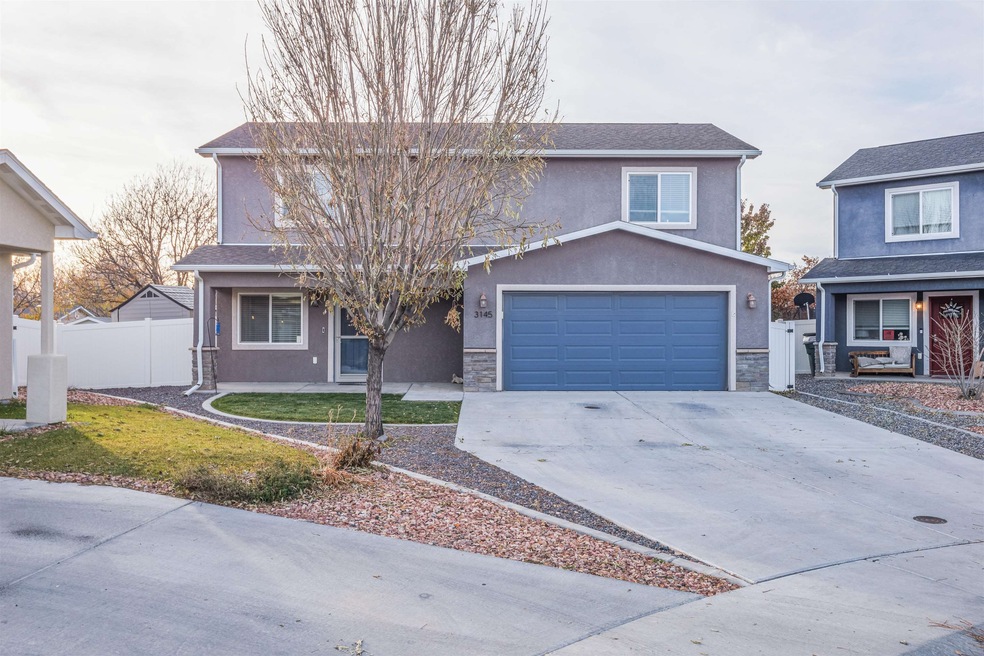
The backyard is the true showstopper! With a fire pit, gazebo, and included patio furniture, it’s perfect for entertaining or relaxing. Fully landscaped with automatic sprinklers, the space is both beautiful and low-maintenance. A doggy door makes it pet-friendly, and the vinyl fencing adds privacy. Plus, the included shed offers convenient storage. Inside, this Energy Star-certified home features granite slab counters, under-cabinet lighting, and a tankless water heater for modern efficiency. The bonus sitting area upstairs is perfect for an office or gaming setup, while the laundry room, conveniently located near the bedrooms, makes daily chores easier. The 2-car garage with an extra-deep bay offers plenty of room for a workshop or storage. Washer and dryer are included, making this home truly move-in ready!

Last Agent to Sell the Property

Tanette Smith

UNITED COUNTRY REAL COLORADO PROPERTIES License #FA100076313 Listed on: 11/24/2024

Last Buyer's Agent

BETH COOK

BETH COOK REAL ESTATE License #EI040018614

Create a Home Valuation Report for This Property
The Home Valuation Report is an in-depth analysis detailing your home's value as well as a comparison with similar homes in the area

Home Details

Home Type

  • Single Family

Est. Annual Taxes

  • $1,477

Year Built

  • Built in 2017

Lot Details

  • 6,098 Sq Ft Lot
  • Lot Dimensions are 92x21x129x106
  • Cul-De-Sac
  • Property is Fully Fenced
  • Privacy Fence
  • Vinyl Fence
  • Landscaped
  • Irregular Lot
  • Sprinkler System
  • Property is zoned RM-8

HOA Fees

  • $15 Monthly HOA Fees

Home Design

  • Slab Foundation
  • Wood Frame Construction
  • Asphalt Roof
  • Stucco Exterior

Interior Spaces

  • 2-Story Property
  • Ceiling Fan
  • ENERGY STAR Qualified Windows
  • Window Treatments
  • Living Room
  • Dining Room
  • Loft

Kitchen

  • Eat-In Kitchen
  • Electric Oven or Range
  • Microwave
  • Dishwasher
  • Disposal

Flooring

  • Carpet
  • Tile

Bedrooms and Bathrooms

  • 3 Bedrooms
  • Walk-In Closet
  • 3 Bathrooms
  • Walk-in Shower

Laundry

  • Laundry Room
  • Laundry on upper level
  • Dryer
  • Washer

Parking

  • 2 Car Attached Garage
  • Garage Door Opener

Outdoor Features

  • Covered Patio or Porch
  • Shed

Schools

  • Chatfield Elementary School
  • Grand Mesa Middle School
  • Central High School

Utilities

  • Refrigerated Cooling System
  • Forced Air Heating System
  • Programmable Thermostat

Community Details

  • Willow Wood Village Subdivision

Listing and Financial Details

  • Assessor Parcel Number 2943-152-98-006

Home Details

Home Type

Single Family

Est. Annual Taxes

$1,477

Year Built

Built in 2017

Lot Details

6,098 Sq Ft Lot

HOA Fees

$15 per month

Listing Details

  • Estimated Irrigation Acres: 0.14
  • Estimated Main Sq Ft: 537
  • Estimated Upper Level Sq Ft: 920
  • Bathroom Level: M-Main Level, U-Upper Level
  • Bedroom 2 Conforming: Yes
  • Bedroom 2 Level: Upper
  • Bedroom 2 Size: 11 x 10
  • Bedroom 3 Conforming: Yes
  • Bedroom 3 Level: Upper
  • Bedroom 3 Size: 11 x 10
  • Construction: Wood Frame
  • Current Use: Residential
  • Dining Rm Lvl: Main
  • Dining Rm Size: 11 x 9.5
  • Dining Rm Type: Combo
  • Elevation: 4658
  • Energy Rated: Yes
  • Exterior Features: Shed, Sprinklers
  • Fronts: E
  • Gas Company: Xcel
  • Heating Type: Forced Air, Natural Gas
  • How Built: Site Built
  • Irrigation Description: HOA
  • Irrig District: HOA
  • Irrig Water: Yes
  • Kitchen Lvl: Main
  • Laundry Rm Location: Room
  • Laundry Rm Lvl: Upper
  • Laundry Rm Size: 6 x 5
  • Living Rm Lvl: Main
  • Living Rm Size: Unknown
  • Lot Dimensions: 92x21x129x106
  • Lvt Date: 11/25/2024
  • Master Bdrm Conforming: Yes
  • Master Bdrm Size: 16 x 14
  • Bedrooms: 3
  • Other Rm1 Lvl: Upper
  • Other Rm1 Name: Loft
  • Other Rm1 Size: 11 x 10
  • Patio Deck: Patio-Covered
  • Property Type: Residential
  • Real Estate Incl: Yes
  • Sewer: Sewer Installed
  • Sewer Company: City Of Gj
  • Street Desc Access: City/Town, Paved
  • Style: 2 Story
  • Taxes: 1477.41
  • Tax Year: 2024
  • Total Acres: 0.14
  • Total Apx Sq Ft: 1457
  • Type: Single Family
  • Water: City Water
  • Zoning: RM-8
  • Display On Internet: Yes
  • Year Built: 2017
  • Directions: From D 1/2 and 31 Rd go East to Duffy Drive. Go North on Duffy Dr to Caged Ct. Turn West on Caged Ct and house is at the end of the cul de sac.
  • Subdivision Name: Willow Wood Village
  • AdditionalLivingSpace: Loft
  • Financials Assumable Mortgage: No
  • Special Features: None
  • Property Sub Type: Detached
  • Stories: 2

Interior Features

  • Kitchen Size: 11 x 10
  • Bathroom Description: 1 Full, 1 4 pc, 1 1/2
  • Appliances: Dishwasher, Dryer, Electric Range Oven, Garbage Disposal, Microwave Built-In, Refrigerator, Washer
  • Basement Foundation: Slab
  • Eating Space: Yes
  • Floor: Carpet, Tile
  • Interior Amenities: Ceiling Fan(s), Garage Door Opener, Walk-In Closet(s), Walk-In Shower, Window Coverings, Pantry
  • Bathrooms: 3
  • Bathroom Description: 1/2 Bath, 3/4 Bath, Full Bath, 4 Piece Bath

Exterior Features

  • Fence: Full, Privacy, Vinyl
  • Landscaping: Landscape All, Sprinklers All
  • Exterior Siding: Stucco
  • Roof: Asphalt Composition

Garage/Parking

  • Garage Type: Attached Garage
  • Garage Capacity: 2

Utilities

  • Cooling Type: Refrigerated Central Air
  • Electric Company: Xcel
  • Water Company: Clifton

Schools

  • Elementary School: Chatfield
  • High School: Central

Green Features

  • Energy Features: Energy Star/Low E Windows, Programmable Thermostat

Lot Info

  • Lot Description: Cul-De-Sac, Irregular Lot
  • Lot Size: A: 0-0.24
  • Parcel Number: 2943-152-98-006
  • Geo Subdivision: CO

MLS Schools

  • Middle School: Grand Mesa

Ownership History

We collect this data history from publicly available records. To have your information removed, we recommend requesting removal directly through your county’s website.

Date Name Owned For Owner Type

Purchase Details

Listed on
Nov 24, 2024
Closed on
Mar 11, 2025
Sold by
Bought by
Seller's Agent
Tanette Smith
UNITED COUNTRY REAL COLORADO PROPERTIES
Buyer's Agent
BETH COOK
BETH COOK REAL ESTATE
List Price
$420,000
Sold Price
$395,000
Premium/Discount to List
-$25,000
-5.95%
Views
48
Current Estimated Value
$408,588

Home Financials for this Owner

Home Financials are based on the most recent Mortgage that was taken out on this home.
Estimated Appreciation
$13,588
Avg. Annual Appreciation
2.46%
Original Mortgage
$356,125
Outstanding Balance
$351,221
Interest Rate
6.62%
Mortgage Type
FHA
Estimated Equity
$57,367

Purchase Details

Closed on
Apr 27, 2022
Sold by
Bought by

Home Financials for this Owner

Home Financials are based on the most recent Mortgage that was taken out on this home.
Original Mortgage
$288,970
Interest Rate
5.25%
Mortgage Type
FHA

Purchase Details

Listed on
Feb 26, 2019
Closed on
Apr 29, 2019
Sold by
Bought by
Seller's Agent
Alyssa Roberts
CHRISTIAN BROTHERS REALTY
Buyer's Agent
JASON SNIDER
RONIN REAL ESTATE PROFESSIONALS ERA POWERED
List Price
$257,500
Sold Price
$249,900
Premium/Discount to List
-$7,600
-2.95%

Home Financials for this Owner

Home Financials are based on the most recent Mortgage that was taken out on this home.
Avg. Annual Appreciation
7.00%
Original Mortgage
$11,920
Interest Rate
4%
Mortgage Type
Stand Alone Second

Purchase Details

Listed on
Aug 22, 2016
Closed on
Jan 3, 2017
Sold by
Bought by
Seller's Agent
Sara Carlisle
RIVER CITY REAL ESTATE, LLC
Buyer's Agent
Sara Carlisle
RIVER CITY REAL ESTATE, LLC
List Price
$195,000
Sold Price
$195,980
Premium/Discount to List
$980
0.5%

Home Financials for this Owner

Home Financials are based on the most recent Mortgage that was taken out on this home.
Avg. Annual Appreciation
11.04%
Original Mortgage
$186,181
Interest Rate
4.03%
Mortgage Type
New Conventional

Purchase Details

Listed on
Aug 22, 2016
Closed on
Nov 29, 2016
Sold by
Bought by
Seller's Agent
Sara Carlisle
RIVER CITY REAL ESTATE, LLC
Buyer's Agent
Sara Carlisle
RIVER CITY REAL ESTATE, LLC
List Price
$195,000
Sold Price
$195,980
Premium/Discount to List
$980
0.5%

Home Financials for this Owner

Home Financials are based on the most recent Mortgage that was taken out on this home.
Original Mortgage
$186,181
Interest Rate
4.03%
Mortgage Type
New Conventional
Source: Public Records

Home Values in the Area

Source: Public Records

Average Home Value in this Area


Source: Public Records

Agents Specializing in Grand Junction, CO

See All Agents

Purchase History

We collect this data history from publicly available records. To have your information removed, we recommend requesting removal directly through your county’s website.

Date Buyer Sale Price Title Company
$395,000 None Listed On Document
-- None Listed On Document
$249,900 Land Title Guarantee
$195,980 None Available
$105,000 None Available
Source: Public Records

Mortgage History

We collect this data history from publicly available records. To have your information removed, we recommend requesting removal directly through your county’s website.

Date Status Borrower Loan Amount
Open $356,125
Previous Owner $10,844
Previous Owner $288,970
Previous Owner $11,920
Previous Owner $238,403
Previous Owner $186,181
Previous Owner $105,000
Source: Public Records

Property History

We collect this data history from publicly available records. To have your information removed, we recommend requesting removal directly through your county’s website.

Date Event Price List to Sale Price per Sq Ft Prior Sale
03/11/2025 03/11/25 Sold $395,000 -1.0% $271 / Sq Ft
02/11/2025 02/11/25 Pending -- -- --
01/27/2025 01/27/25 Price Changed $399,000 -2.4% $274 / Sq Ft
12/04/2024 12/04/24 Price Changed $409,000 -2.6% $281 / Sq Ft
11/24/2024 11/24/24 For Sale $420,000 +68.1% $288 / Sq Ft
04/29/2019 04/29/19 Sold $249,900 0.0% $172 / Sq Ft View Prior Sale
03/28/2019 03/28/19 Pending -- -- --
03/09/2019 03/09/19 Price Changed $249,900 -1.6% $172 / Sq Ft
03/05/2019 03/05/19 Price Changed $254,000 -1.4% $174 / Sq Ft
02/26/2019 02/26/19 For Sale $257,500 +31.4% $177 / Sq Ft
01/03/2017 01/03/17 Sold $195,980 +0.5% $133 / Sq Ft View Prior Sale
08/22/2016 08/22/16 Pending -- -- --
08/22/2016 08/22/16 For Sale $195,000 -- $132 / Sq Ft
Source: Grand Junction Area REALTOR® Association

Tax History

We collect this data history from publicly available records. To have your information removed, we recommend requesting removal directly through your county’s website.

Year Tax Paid Tax Assessment Tax Assessment Total Assessment is a certain percentage of the fair market value that is determined by local assessors to be the total taxable value of land and additions on the property. Land Improvement
2025 $1,576 $21,730 $4,500 $17,230
2024 $1,477 $20,870 $4,100 $16,770
2023 $1,477 $20,870 $4,100 $16,770
2022 $1,224 $16,960 $3,480 $13,480
2021 $1,228 $17,440 $3,580 $13,860
2020 $1,021 $14,840 $2,500 $12,340
2019 $966 $14,840 $2,500 $12,340
2018 $871 $12,210 $2,380 $9,830
2017 $868 $12,210 $2,380 $9,830
Source: Public Records

Agents Affiliated with this Home

  • Section Image
  • Section Image
  • Section Image
  • Section Image
  • Section Image
See All Agents

Map

Source: Grand Junction Area REALTOR® Association

MLS Number: 20245263

Grand Junction Area REALTOR® Association

APN: 2943-152-98-006

Your Personal Tour Guide

Ask me questions while you tour the home.