
Connie Levine
Keller Williams Realty Boston Northwest
(978) 759-4315
8 Total Sales
1 in Concord
$650,000 Price
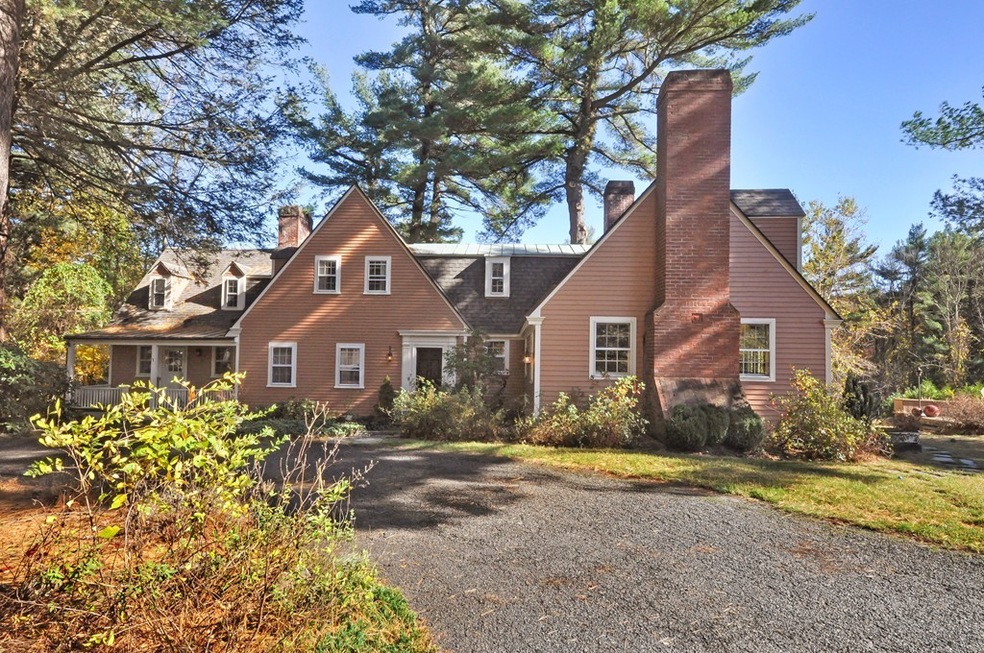
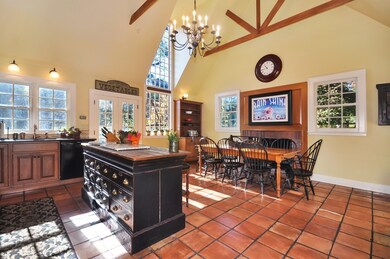
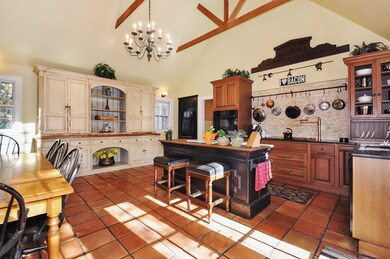
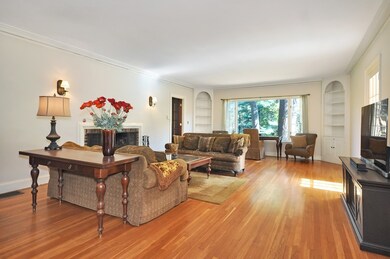
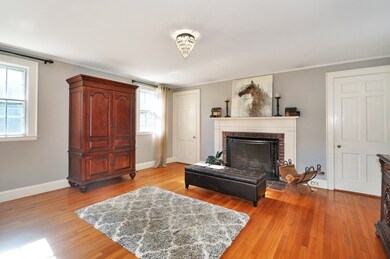
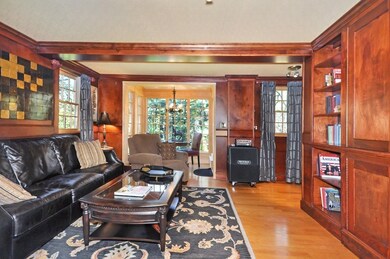
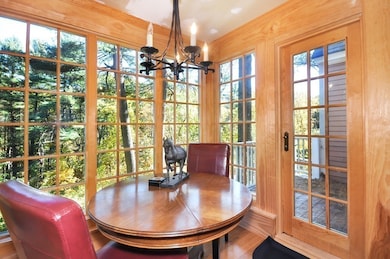
This charming expanded farmhouse designed by noted Architect Thomas Mott Shaw and built in1939 has been lovingly preserved and updated throughout the years. Tucked away at the end of a private lane and sited on almost 3 acres and abuts conversation land with rights to river access, this sanctuary features fenced pastures, woods and a 40'x50' pebbled gunite pool, outdoor spa and pool house.The terraces, porches and decks extend the living space, while providing vistas of nature in all of its' glory! With 5 bedrooms, 3 full and 3 half baths this home is ideal for entertaining and everyday living in equal measure. The kitchen is light-filled, vaulted yet cozy. 3 wood burning fireplaces add ambiance and warmth throughout the home. The paneled library w/dining/game nook and spectacular views of the grounds. The property also includes a newer 2 car garage with a 1 bedroom studio built above. Located off Garfield Rd near 9 Acre Corner and Routes 117 and 2, it's an ideal commuting location.
Connie Levine
Keller Williams Realty Boston Northwest
(978) 759-4315
8 Total Sales
1 in Concord
$650,000 Price
The Macchi Group
William Raveis R.E. & Home Services
(774) 271-5857
144 Total Sales
1 in Concord
$3,650,000 Price
BR
Builder's Edge Realty Group
Larkin & Larkin Real Estate
(941) 206-3353
12 Total Sales
1 in Concord
$1,625,000 Price
Kristin Hilberg
Keller Williams Realty Boston Northwest
(978) 679-2322
191 Total Sales
1 in Concord
$2,425,000 Price
Jan Pitzi
William Raveis R.E. & Home Services
(774) 469-4173
30 Total Sales
1 in Concord
$2,750,000 Price
Jessica Tyler
Compass
(781) 609-3483
42 Total Sales
1 in Concord
$1,175,000 Price
We collect this data history from publicly available records. To have your information removed, we recommend requesting removal directly through your county’s website.
| Date | Event | Price | List to Sale | Price per Sq Ft |
|---|---|---|---|---|
| 03/19/2018 03/19/18 | Sold | $1,345,000 | -7.2% | $321 / Sq Ft |
| 11/10/2017 11/10/17 | Pending | -- | -- | -- |
| 11/01/2017 11/01/17 | For Sale | $1,449,000 | -- | $346 / Sq Ft |
Seller's Agent in 2018
Beverly Davis
Compass
(508) 277-0566
9 Total Sales
Source: MLS Property Information Network (MLS PIN)
MLS Number: 72250488
APN: CONC-000014G-003461-000002
Disclaimer: Certain information contained herein is derived from information provided by parties other than Homes.com. All information provided is deemed reliable, but is not guaranteed to be accurate and should be independently verified.
The property listing data and information, or the Images, set forth herein were provided to MLS Property Information Network, Inc. from third party sources, including sellers, lessors and public records, and were compiled by MLS Property Information Network, Inc. The property listing data and information, and the Images, are for the personal, non-commercial use of consumers having a good faith interest in purchasing or leasing listed properties of the type displayed to them and may not be used for any purpose other than to identify prospective properties which such consumers may have a good faith interest in purchasing or leasing. MLS Property Information Network, Inc. and its subscribers disclaim any and all representations and warranties as to the accuracy of the property listing data and information, or as to the accuracy of any of the Images, set forth herein.
Ask me questions while you tour the home.