
Thuy Tran
Intero Real Estate Services
(669) 273-2946
30 Total Sales
1 in Mountain View
$1,625,000 Price
Estimated Value: $3,304,459
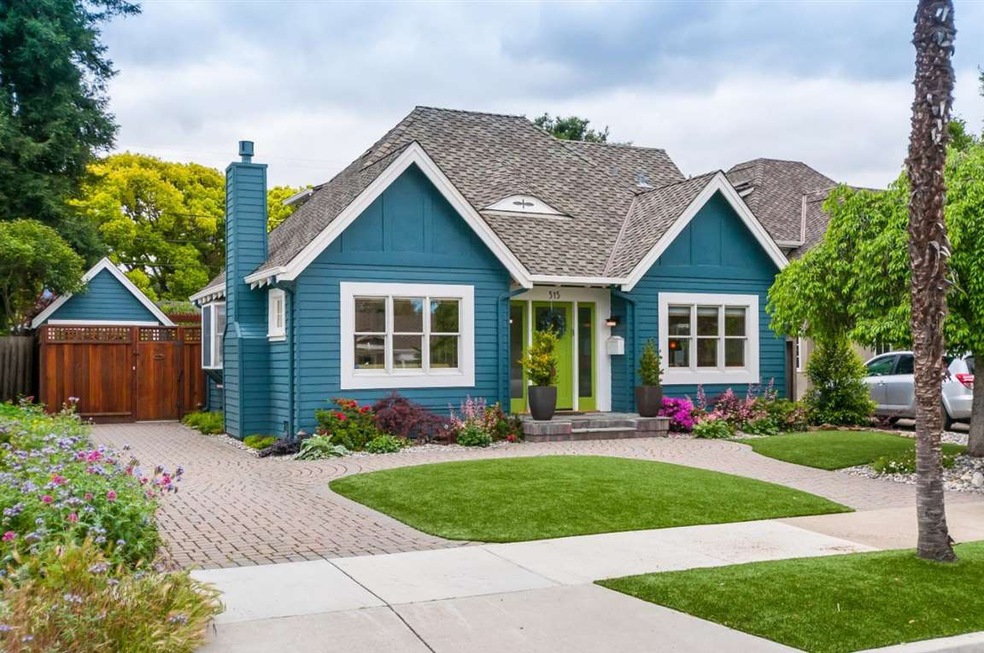
Extensively remodeled and expanded modern bungalow just blocks to the buzz of Castro street and restaurants/nightlife. Architecturally captivating details both inside and out blend seamlessly with multiple entertaining areas to provide the perfect backdrop and flow for guests. Designer finishes, including custom barn doors and Water Decor fixtures, create a cohesive and visually stimulating space. The private master retreat is comprised of various enchanting spaces, including a fun reading nook, an oversized walk-in closet, and a spa quality bathroom. With an abundance of natural light and thoughtful design, this home will impress even the most discerning tastes - all on one of the best streets in Old Mountain View and mere minutes to commute routes and all of Silicon Valley.
Last Agent to Sell the Property
Golden Gate Sotheby's International Realty License #01870281 Listed on: 04/13/2016
We collect this data history from publicly available records. To have your information removed, we recommend requesting removal directly through your county’s website.
Thuy Tran
Intero Real Estate Services
(669) 273-2946
30 Total Sales
1 in Mountain View
$1,625,000 Price
Linda Baker
Milestone Realty
(669) 202-2676
78 Total Sales
1 in Mountain View
$4,900,000 Price
Steven Wen
Keller Williams Thrive
(669) 279-4702
88 Total Sales
1 in Mountain View
$2,850,000 Price
Pam Sauceda
Pams Homes
(650) 668-0815
226 Total Sales
2 in Mountain View
$170K - $190K Price Range
Angela Waters
Harcourts Cornerstone Realty Group
(626) 314-7571
12 Total Sales
1 in Mountain View
$1,675,000 Price
Frank Cancilla
Clark, Gregory
(669) 444-4807
10 Total Sales
1 in Mountain View
$1,435,000 Price
We collect this data history from publicly available records. To have your information removed, we recommend requesting removal directly through your county’s website.
| Date | Buyer | Sale Price | Title Company |
|---|---|---|---|
| -- | None Available | ||
| Cahill Chris | $2,450,000 | Chicago Title Company | |
| Schwartz Jonathan E | -- | Fidelity National Title Co | |
| Schwartz Living Trust | -- | Accommodation | |
| Schwartz Jonathan E | $1,045,000 | First American Title Company | |
| Yosten Linda Ann | -- | None Available | |
| Yosten Linda Ann | -- | None Available |
We collect this data history from publicly available records. To have your information removed, we recommend requesting removal directly through your county’s website.
| Date | Status | Borrower | Loan Amount |
|---|---|---|---|
| Open | $1,608,557 | ||
| Previous Owner | Cahill Chris | $1,960,000 | |
| Previous Owner | Schwartz Jonathan E | $1,166,100 | |
| Previous Owner | Schwartz Jonathan E | $1,183,000 | |
| Previous Owner | Schwartz Jonathan E | $500,000 | |
| Previous Owner | Schwartz Jonathan E | $297,000 | |
| Previous Owner | Schwartz Jonathan E | $836,000 | |
| Previous Owner | Yosten Linda Ann | $200,000 |
We collect this data history from publicly available records. To have your information removed, we recommend requesting removal directly through your county’s website.
| Date | Event | Price | List to Sale | Price per Sq Ft |
|---|---|---|---|---|
| 05/18/2016 05/18/16 | Sold | $2,450,000 | +12.0% | $1,129 / Sq Ft |
| 04/20/2016 04/20/16 | Pending | -- | -- | -- |
| 04/13/2016 04/13/16 | For Sale | $2,188,000 | -- | $1,008 / Sq Ft |
We collect this data history from publicly available records. To have your information removed, we recommend requesting removal directly through your county’s website.
| Year | Tax Paid | Tax Assessment Tax Assessment Total Assessment is a certain percentage of the fair market value that is determined by local assessors to be the total taxable value of land and additions on the property. | Land | Improvement |
|---|---|---|---|---|
| 2026 | $34,859 | $3,029,050 | $2,052,701 | $976,349 |
| 2025 | $31,960 | $2,969,657 | $2,012,452 | $957,205 |
| 2024 | $31,960 | $2,911,430 | $1,972,993 | $938,437 |
| 2023 | $32,816 | $2,787,677 | $1,934,307 | $853,370 |
| 2022 | $32,729 | $2,733,018 | $1,896,380 | $836,638 |
| 2021 | $28,027 | $2,679,431 | $1,859,197 | $820,234 |
| 2020 | $31,969 | $2,651,958 | $1,840,134 | $811,824 |
| 2019 | $30,605 | $2,599,959 | $1,804,053 | $795,906 |
| 2018 | $30,257 | $2,548,980 | $1,768,680 | $780,300 |
| 2017 | $28,990 | $2,499,000 | $1,734,000 | $765,000 |
| 2016 | $13,743 | $1,184,378 | $896,578 | $287,800 |
| 2015 | $13,346 | $1,166,588 | $883,111 | $283,477 |
| 2014 | $12,547 | $1,084,509 | $865,813 | $218,696 |
Seller's Agent in 2016
Brian Ayer
Golden Gate Sotheby's International Realty
(650) 242-2473
66 Total Sales
Buyer's Agent in 2016
Camille Eder
Coldwell Banker Realty
(650) 464-4598
33 Total Sales
TA
Seller's Agent in 2012
Tori Atwell
Compass
DT
Buyer's Agent in 2012
Dawn Thomas
Intero Real Estate Services
Source: MLSListings
MLS Number: ML81580065
APN: 158-30-032
Disclaimer: Certain information contained herein is derived from information provided by parties other than Homes.com. All information provided is deemed reliable, but is not guaranteed to be accurate and should be independently verified.
Property Information © 2026 MLSListings Inc. All rights reserved. Listing information is deemed reliable but not guaranteed. Certain information contained herein is derived from information which is the licensed property of, and copyrighted by, MLSListings Inc. The viewer acknowledges ownership and validity of its copyright. Information provided is for personal, non-commercial use by a viewer with a bona fide interest in the purchase or sale of real estate of the type being offered via this website or other electronic means. The viewer is prohibited from copying, redistributing or retransmitting any of the data or information provided by MLSListing, Inc.
Ask me questions while you tour the home.