
Sara Vix
Keller Williams Premier Realty
(507) 516-8777
151 Total Sales
2 in Oronoco
$475K - $485K Price Range
Estimated Value: $551,788
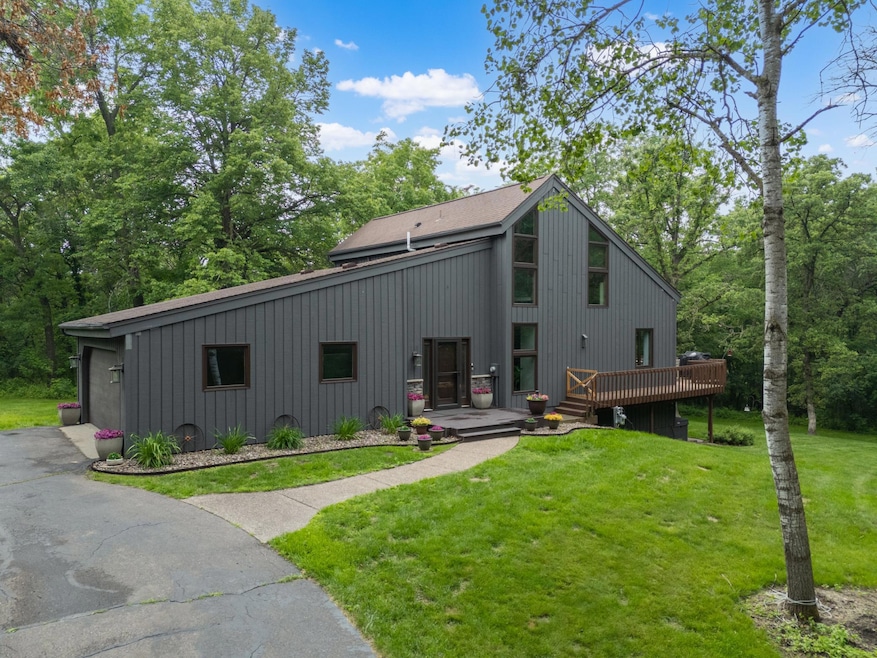
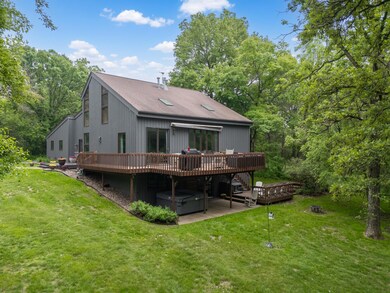
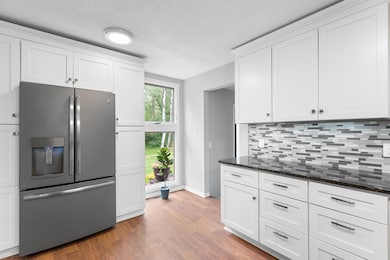
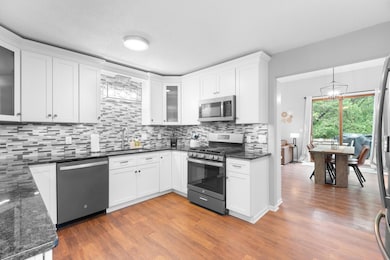
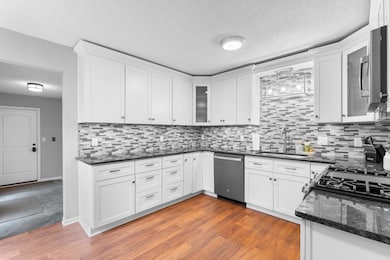
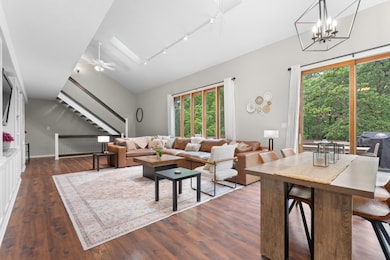
Completely renovated private retreat on wooded 2 acres. This home has been updated with granite counter tops, stainless steel appliances, ceramic tile in all bathrooms, luxury vinyl throughout kitchen and living room. Dramatic vaulted ceilings in living room with open staircase, skylights, and large windows that provide sunlight. Large multi-level deck overlooking the spacious back yard. Lower level features a newer primary bedroom, 3⁄4 bathroom that has in-floor heat. Lower living room with gas fireplace and walk out to large patio. There is an option for potential open enrollment to Pine Island schools.
Last Agent to Sell the Property
Real Broker, LLC. Brokerage Phone: 6129406362 Listed on: 06/13/2025
We collect this data history from publicly available records. To have your information removed, we recommend requesting removal directly through your county’s website.
Sara Vix
Keller Williams Premier Realty
(507) 516-8777
151 Total Sales
2 in Oronoco
$475K - $485K Price Range
Josh Mickelson
Re/Max Results
(507) 944-7230
226 Total Sales
4 in Oronoco
$261K - $628K Price Range
Adam Cole
Counselor Realty of Rochester
(507) 516-3238
82 Total Sales
1 in Oronoco
$370,000 Price
Kelly Calvert
Edina Realty, Inc.
(507) 512-6947
114 Total Sales
1 in Oronoco
$260,000 Price
Dustin Kanz
Re/Max Results
(507) 512-7233
99 Total Sales
5 in Oronoco
$100K - $580K Price Range
Christopher Hus
Re/Max Results
(507) 486-4626
218 Total Sales
2 in Oronoco
$139K - $200K Price Range
We collect this data history from publicly available records. To have your information removed, we recommend requesting removal directly through your county’s website.
| Date | Buyer | Sale Price | Title Company |
|---|---|---|---|
| $524,900 | Burnet Title | ||
| Klingsporn Mary | $512,500 | Rochester Title | |
| Zobitz Paul M | $268,100 | Rochester Title |
We collect this data history from publicly available records. To have your information removed, we recommend requesting removal directly through your county’s website.
| Date | Status | Borrower | Loan Amount |
|---|---|---|---|
| Open | $498,655 | ||
| Previous Owner | Klingsporn Mary | $461,250 | |
| Previous Owner | Zobitz Paul M | $100,000 | |
| Previous Owner | Zobitz Paul M | $241,000 |
We collect this data history from publicly available records. To have your information removed, we recommend requesting removal directly through your county’s website.
| Date | Event | Price | List to Sale | Price per Sq Ft | Prior Sale |
|---|---|---|---|---|---|
| 07/25/2025 07/25/25 | Sold | $524,900 | 0.0% | $214 / Sq Ft | |
| 06/23/2025 06/23/25 | Pending | -- | -- | -- | |
| 06/13/2025 06/13/25 | For Sale | $524,900 | +2.4% | $214 / Sq Ft | |
| 06/25/2024 06/25/24 | Sold | $512,500 | -2.4% | $239 / Sq Ft | View Prior Sale |
| 05/25/2024 05/25/24 | Pending | -- | -- | -- | |
| 05/10/2024 05/10/24 | Price Changed | $524,900 | -0.9% | $245 / Sq Ft | |
| 05/02/2024 05/02/24 | Price Changed | $529,900 | -1.9% | $248 / Sq Ft | |
| 04/25/2024 04/25/24 | For Sale | $539,900 | -- | $252 / Sq Ft |
We collect this data history from publicly available records. To have your information removed, we recommend requesting removal directly through your county’s website.
| Year | Tax Paid | Tax Assessment Tax Assessment Total Assessment is a certain percentage of the fair market value that is determined by local assessors to be the total taxable value of land and additions on the property. | Land | Improvement |
|---|---|---|---|---|
| 2025 | $6,192 | $467,400 | $123,900 | $343,500 |
| 2024 | $5,242 | $399,600 | $85,000 | $314,600 |
| 2023 | $4,822 | $401,700 | $85,000 | $316,700 |
| 2022 | $4,316 | $367,400 | $85,000 | $282,400 |
| 2021 | $3,770 | $310,500 | $75,000 | $235,500 |
| 2020 | $3,872 | $308,900 | $75,000 | $233,900 |
| 2019 | $3,448 | $304,000 | $75,000 | $229,000 |
| 2018 | $3,177 | $269,300 | $50,000 | $219,300 |
| 2017 | $3,084 | $255,100 | $50,000 | $205,100 |
| 2016 | $3,278 | $221,500 | $46,700 | $174,800 |
| 2015 | $3,046 | $223,900 | $46,700 | $177,200 |
| 2014 | $2,970 | $220,300 | $46,600 | $173,700 |
| 2012 | -- | $221,100 | $46,646 | $174,454 |
Seller's Agent in 2025
Tim Huglen
Real Broker, LLC.
(612) 940-6362
15 Total Sales
PP
Buyer's Agent in 2025
Patrick Peterson
Edina Realty, Inc.
(507) 313-9688
85 Total Sales
Seller's Agent in 2024
Robin Gwaltney
RE/MAX
(507) 259-4926
1,063 Total Sales
Buyer's Agent in 2024
Kyle Swanson
eXp Realty
(507) 226-4430
231 Total Sales
Source: NorthstarMLS
MLS Number: 6738901
APN: 84.18.24.028972
Disclaimer: Certain information contained herein is derived from information provided by parties other than Homes.com. All information provided is deemed reliable, but is not guaranteed to be accurate and should be independently verified.
All data is obtained from various sources and may not have been verified by broker or MLS GRID. Supplied Open House Information is subject to change without notice. All information should be independently reviewed and verified for accuracy. Properties may or may not be listed by the office/agent presenting the information. Some IDX listings have been excluded from this website.
Listings courtesy of NorthstarMLS as distributed by MLS GRID.
Based on information submitted to the MLS GRID
Ask me questions while you tour the home.