
Tasha Goins
eXp Realty
(623) 244-5282
69 Total Sales
1 in Downtown Tempe
$330,000 Price



Estimated Value: $328,000 - $410,000
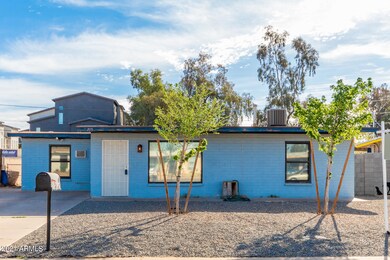
Come and see this charming 3 bed, 2 bath home now for sale in Tempe! Featuring 2 slab parking spaces with low maintenance landscaping, and located close to numerous restaurants and shopping spots, this is sure to be the home you've been looking for! Inside you will find inviting dining and living areas along with a stylish kitchen comprised of ample cabinetry with granite countertops, and backsplash. Also including a large backyard with a convenient storage shed and tons of potential for customizing it any way you can imagine. This home simply has it all! Don't wait any longer and schedule a showing today!
Last Agent to Sell the Property
DeLex Realty License #SA642524000 Listed on: 03/18/2021
We collect this data history from publicly available records. To have your information removed, we recommend requesting removal directly through your county’s website.
Tasha Goins
eXp Realty
(623) 244-5282
69 Total Sales
1 in Downtown Tempe
$330,000 Price
Teresa Atkinson
Keller Williams Arizona Realty
(623) 663-6519
192 Total Sales
1 in Downtown Tempe
$530,000 Price
Fernando Valle
HomeSmart
(623) 257-8361
113 Total Sales
1 in Downtown Tempe
$225,000 Price
Tim Cusick
Homelogic Real Estate
(480) 712-0156
367 Total Sales
2 in Downtown Tempe
$203K - $730K Price Range
Kimberly Mazinter
eXp Realty
(855) 518-0127
79 Total Sales
1 in Downtown Tempe
$550,000 Price
Josiah Miller
West USA Realty
(855) 533-2024
54 Total Sales
2 in Downtown Tempe
$240K - $510K Price Range
We collect this data history from publicly available records. To have your information removed, we recommend requesting removal directly through your county’s website.
| Date | Buyer | Sale Price | Title Company |
|---|---|---|---|
| $310,000 | American Title Svc Agcy Llc | ||
| Harrison Nick L | $109,000 | First Arizona Title Agency | |
| Munoz Maricela | -- | Grand Canyon Title Agency In | |
| Munoz Maricela | $90,000 | Grand Canyon Title Agency In | |
| Sanchez Juan J | -- | Grand Canyon Title Agency In | |
| Sanchez Juan J | $56,500 | Lawyers Title |
We collect this data history from publicly available records. To have your information removed, we recommend requesting removal directly through your county’s website.
| Date | Status | Borrower | Loan Amount |
|---|---|---|---|
| Open | $279,000 | ||
| Previous Owner | Harrison Nicholas L | $120,000 | |
| Previous Owner | Harrison Nick L | $105,730 | |
| Previous Owner | Munoz Maricela | $91,267 | |
| Previous Owner | Munoz Maricela | $91,267 | |
| Previous Owner | Sanchez Juan J | $91,267 |
We collect this data history from publicly available records. To have your information removed, we recommend requesting removal directly through your county’s website.
| Date | Event | Price | List to Sale | Price per Sq Ft |
|---|---|---|---|---|
| 04/14/2021 04/14/21 | Sold | $310,000 | +5.1% | $340 / Sq Ft |
| 03/18/2021 03/18/21 | For Sale | $295,000 | 0.0% | $323 / Sq Ft |
| 09/01/2016 09/01/16 | Rented | $1,100 | 0.0% | -- |
| 08/19/2016 08/19/16 | Under Contract | -- | -- | -- |
| 08/13/2016 08/13/16 | Price Changed | $1,100 | -10.2% | $1 / Sq Ft |
| 07/27/2016 07/27/16 | Price Changed | $1,225 | -5.8% | $1 / Sq Ft |
| 06/20/2016 06/20/16 | For Rent | $1,300 | -- | -- |
We collect this data history from publicly available records. To have your information removed, we recommend requesting removal directly through your county’s website.
| Year | Tax Paid | Tax Assessment Tax Assessment Total Assessment is a certain percentage of the fair market value that is determined by local assessors to be the total taxable value of land and additions on the property. | Land | Improvement |
|---|---|---|---|---|
| 2025 | $1,860 | $17,841 | ||
| 2024 | $1,707 | $16,992 | ||
| 2023 | $1,707 | $29,920 | $5,980 | $23,940 |
| 2022 | $1,630 | $23,110 | $4,620 | $18,490 |
| 2021 | $1,662 | $22,050 | $4,410 | $17,640 |
| 2020 | $1,849 | $19,970 | $3,990 | $15,980 |
| 2019 | $913 | $14,580 | $2,910 | $11,670 |
| 2018 | $890 | $12,220 | $2,440 | $9,780 |
| 2017 | $863 | $11,070 | $2,210 | $8,860 |
| 2016 | $857 | $10,500 | $2,100 | $8,400 |
BS
Seller's Agent in 2021
Brian Snodgrass
DPR Realty
(602) 228-9303
10 Total Sales
Buyer Co-Listing Agent in 2021
Donna Walkosz
eXp Realty
(602) 690-0392
65 Total Sales
NS
Seller's Agent in 2016
Nick Stratton
Bullseye Property Management, LLC
(480) 907-9050
15 Total Sales
JQ
Buyer's Agent in 2015
Jeffrey Quinn
HomeSmart
(480) 238-3050
3 Total Sales
Seller's Agent in 2013
Heather Valdes
Pillar Real Estate Services, LLC
(602) 717-9183
14 Total Sales
CV
Seller Co-Listing Agent in 2013
Charles Varga
Realty One Group
Source: Arizona Regional Multiple Listing Service (ARMLS)
MLS Number: 6208834
APN: 124-29-035
Disclaimer: Certain information contained herein is derived from information provided by parties other than Homes.com. All information provided is deemed reliable, but is not guaranteed to be accurate and should be independently verified.
All information should be verified by the recipient and none is guaranteed as accurate by ARMLS
Listing Information presented by local MLS brokerage: Ten-X, local REALTOR®- Arlene Richardson - (888)-952-6393
Ask me questions while you tour the home.