
Seller's Agent in 2025
Braden McCurdy
McCurdy Real Estate & Auction, LLC
(316) 867-3600
636 Total Sales
Estimated Value: $482,000
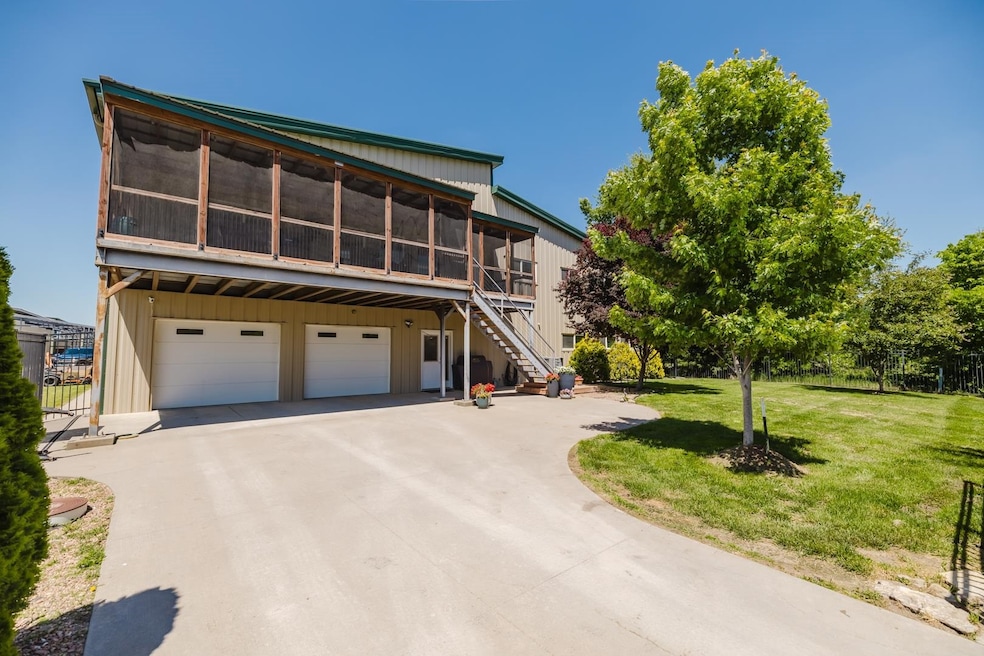
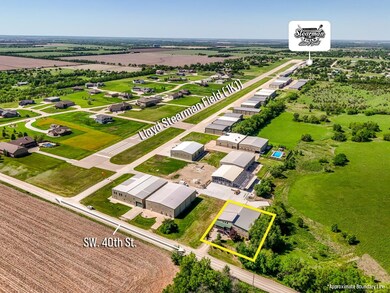
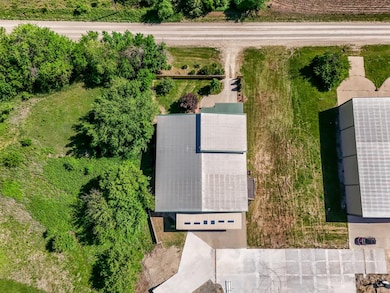
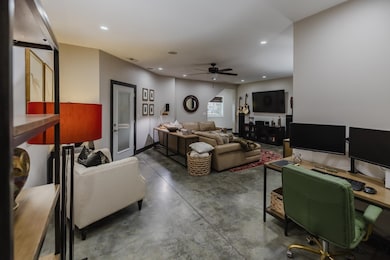
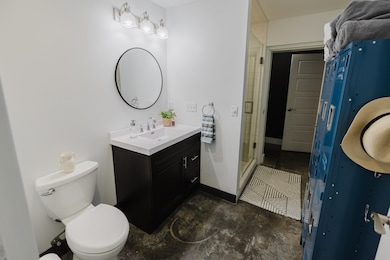
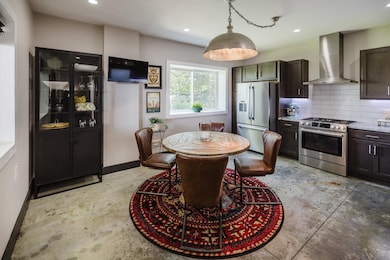
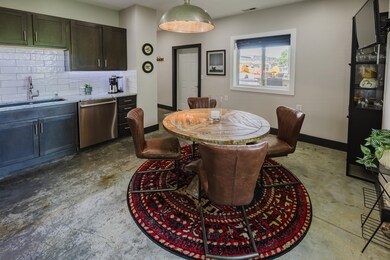
Property offered at ONLINE ONLY auction. BIDDING OPENS: Tuesday, June 17th, 2025 at 2 PM (cst) | BIDDING CLOSING: Thursday, June 26th, 2025 at 2 PM (cst). Bidding will remain open on this property until 1 minute has passed without receiving a bid. Property available to preview by appointment. CLEAR TITLE AT CLOSING, NO BACK TAXES. ONLINE ONLY!!! Don’t miss this incredible opportunity to own a 76 x 80 Belen Steel Hangar at Lloyd Stearman Field Airpark with residential living quarters, gated & fenced backyard, and a mezzanine! Enjoy the vibrant, family-friendly community of the Airpark, surrounded by local favorites like the Stearman Field Bar & Grill, the Benton Days Parade, and many more exciting attractions. Building/Exterior 76 x 80 Belen Steel Hangar, multi-level roof line, fully insulated South fence aluminum framing with cedar privacy Double-wide driveway Remote driveway gate providing direct access from 40th St 6’ black aluminum fencing east and west sides Walk through gate at Northeast corner Sprinkler System Upper 12 x 24 fully enclosed screen deck with a hot tub Taxiway access & private gated entrance Hangar 72’ wide x 43’ deep (3,100sqft) 55’ wide x 16’ high hydraulic door with 2 remote openers Floor drains - garage, west/front of hangar and one in HVAC room Pre-wired for large ceiling fan in hangar Hangar restroom SW corner Hangar utility wash basin (hot and cold) Hangar water hose NW corner (hot and cold) 20-amp outlets (wired and breakers) all around Interior Main Level (1,687+/- Sq.Ft.) Residential Quarters Entire ground level has heated flooring Bathroom/Safe room – Reinforced concrete (bathroom) with two steel doors (7’3” x 10’10” (78.5sqft) Kitchen (gas and electric stove hookups) granite counter tops (16’7” x 14’2” (234.9sqft) All Stainless-Steel appliances remain (Gas range/stove, fridge, and dishwasher) Bedroom (16’ x 18’9” (300sqft) Surround speakers installed in walls/ceiling. Living room – wired for 9 channel surround sound (approx. 24 x 24 (519.2sqft) Laundry/closet room (14’8” x 10’7” (153.2sqft) Equipment Room (12’ x 10’9” (129sqft) Upstairs Entry (6’7” x 14’ (92.1sqft) Main hallway (18’5” x 5’ (92sqft) A geothermal system is built in the main level utility area to use when you are ready. Interior 2nd Floor Roughed in Finish Mezzanine Mezzanine - Sellers had planned on creating a separate living space with a kitchen & 2-baths (plumbing lines are in place) 5’ wide stairway to 2nd floor Roughly laid out (can build to suit) HVAC system in place and pre-plumbed Plumbing laid out/pre-plumbed for kitchen, two bathrooms, and washer/dryer Geothermal loop wells - 4 vertical wells (located in the north yard to support) Electrical preparations in place Gas line in place for 2nd-floor kitchen 2nd floor access/stairway designed/placed so 1st and 2nd floor can provide separate access. Utilities City of Benton sewer Butler Rural Water #5 Kansas Gas Service Butler Rural Electric Cooperative Velocity – Internet (through Butler Rural Electric) See seller notes in the property information packet for a complete list of the property's features. The property is offered subject to the rules, regulations, and restrictions The "76 x 80 is an approximate measured by the Seller." *Buyer should verify school assignments as they are subject to change. The real estate is offered at public auction in its present, “as is where is” condition and is accepted by the buyer without any expressed or implied warranties or representations from the seller or seller’s agents. Full auction terms and conditions provided in the Property Information Packet. Total purchase price will include a 10% buyer’s premium ($2,500.00 minimum) added to the final bid. Property available to preview by appointment. Earnest money is due from the high bidder at the auction in the form of cash, check, or immediately available, certified funds in the amount of $30,000 for a 30 day close, $45,000 for a 45 day close
Last Agent to Sell the Property
McCurdy Real Estate & Auction, LLC Brokerage Phone: 316-867-3600 License #00052737 Listed on: 04/25/2025
Co-Listed By
McCurdy Real Estate & Auction, LLC Brokerage Phone: 316-867-3600 License #SP00238875
Last Buyer's Agent
McCurdy Real Estate & Auction, LLC Brokerage Phone: 316-867-3600 License #00052737 Listed on: 04/25/2025
We collect this data history from publicly available records. To have your information removed, we recommend requesting removal directly through your county’s website.
We collect this data history from publicly available records. To have your information removed, we recommend requesting removal directly through your county’s website.
| Date | Buyer | Sale Price | Title Company |
|---|---|---|---|
| -- | Security 1St Title | ||
| -- | -- |
We collect this data history from publicly available records. To have your information removed, we recommend requesting removal directly through your county’s website.
| Date | Status | Borrower | Loan Amount |
|---|---|---|---|
| Open | $655,600 | ||
| Previous Owner | $40,000 |
We collect this data history from publicly available records. To have your information removed, we recommend requesting removal directly through your county’s website.
| Date | Event | Price | List to Sale | Price per Sq Ft |
|---|---|---|---|---|
| 08/11/2025 08/11/25 | Sold | -- | -- | -- |
| 06/26/2025 06/26/25 | Pending | -- | -- | -- |
| 04/25/2025 04/25/25 | For Sale | -- | -- | -- |
We collect this data history from publicly available records. To have your information removed, we recommend requesting removal directly through your county’s website.
| Year | Tax Paid | Tax Assessment Tax Assessment Total Assessment is a certain percentage of the fair market value that is determined by local assessors to be the total taxable value of land and additions on the property. | Land | Improvement |
|---|---|---|---|---|
| 2026 | $9,504 | $91,693 | $10,550 | $81,143 |
| 2025 | $9,504 | $63,825 | $10,550 | $53,275 |
| 2024 | $101 | $64,561 | $10,550 | $54,011 |
| 2023 | $10,006 | $62,513 | $10,550 | $51,963 |
| 2022 | $9,159 | $54,058 | $8,409 | $45,649 |
| 2021 | $9,159 | $51,849 | $8,409 | $43,440 |
| 2020 | $15,686 | $90,611 | $15,317 | $75,294 |
| 2019 | $9,159 | $50,325 | $5,994 | $44,331 |
| 2018 | $9,185 | $50,132 | $5,994 | $44,138 |
| 2017 | $7,744 | $42,434 | $4,096 | $38,338 |
| 2014 | -- | $185,420 | $34,120 | $151,300 |
Seller's Agent in 2025
Braden McCurdy
McCurdy Real Estate & Auction, LLC
(316) 867-3600
636 Total Sales
Seller Co-Listing Agent in 2025
Ty Patton
McCurdy Real Estate & Auction, LLC
(316) 530-2649
43 Total Sales
Source: South Central Kansas MLS
MLS Number: 655946
APN: 195-21-0-00-01-088-00-0
Disclaimer: Certain information contained herein is derived from information provided by parties other than Homes.com. All information provided is deemed reliable, but is not guaranteed to be accurate and should be independently verified.
All data is obtained from various sources and may not have been verified by broker or MLS GRID. Supplied Open House Information is subject to change without notice. All information should be independently reviewed and verified for accuracy. Properties may or may not be listed by the office/agent presenting the information. Some IDX listings have been excluded from this website. IDX information is provided exclusively for personal, non-commercial use, and may not be used for any purpose other than to identify prospective properties consumers may be interested in purchasing. This information is not verified for authenticity or accuracy, is not guaranteed and may not reflect all real estate activity in the market. © 1993-2026 South Central Kansas Multiple Listing Service, Inc. All rights reserved.
Listings courtesy of South Central Kansas MLS as distributed by MLS GRID.
Based on information submitted to the MLS GRID
Ask me questions while you tour the home.