
Seller's Agent in 2023
Susan Schall
Park46 Real Estate
(925) 519-8226
112 Total Sales
Estimated Value: $2,592,911
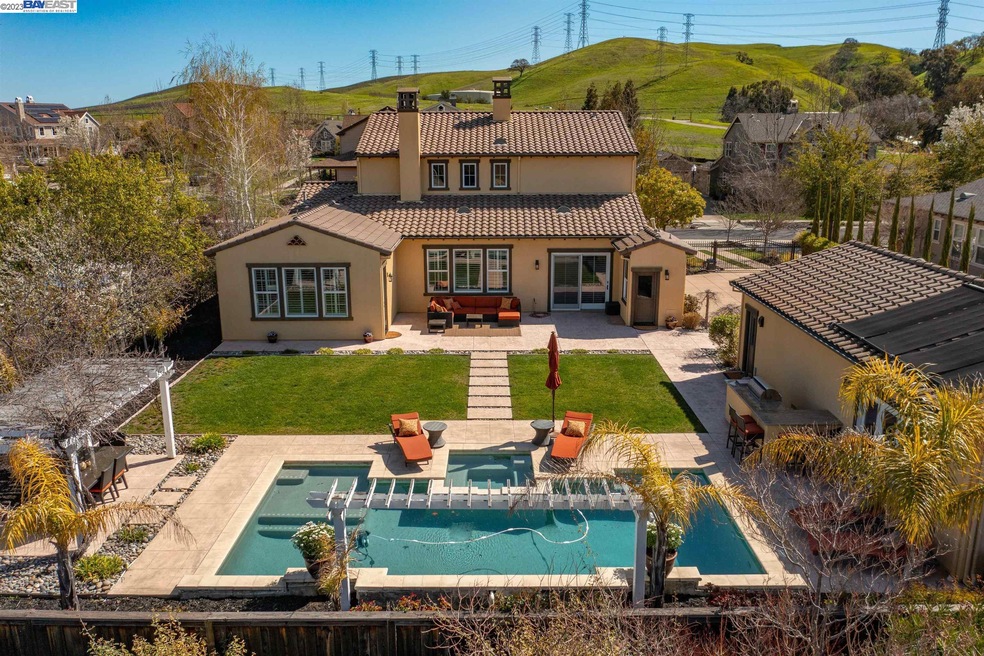
Welcome to your perfect home! This beautiful Ponderosa Legacy house offers the convenience and comfort you're looking for with a main level master and guest suite that are highly desired by many. Enjoy your own private oasis with a pool and spa, and a charming pool house perfect for relaxing and entertaining guests. Plus, take in the picturesque views of the surrounding area from your covered front porch. Located just a short distance from Holdener Park, a breathtaking hiking destination, and with easy access to Livermore's 55+ wineries and award-winning downtown, this house offers the perfect combination of comfort, convenience, and luxury. Don't miss out on the opportunity to make this exquisite property yours!
Last Agent to Sell the Property
Park46 Real Estate License #01713497 Listed on: 03/22/2023
We collect this data history from publicly available records. To have your information removed, we recommend requesting removal directly through your county’s website.
We collect this data history from publicly available records. To have your information removed, we recommend requesting removal directly through your county’s website.
| Date | Buyer | Sale Price | Title Company |
|---|---|---|---|
| $2,400,000 | Old Republic Title Company | ||
| Barnett Chris | $1,140,000 | Chicago Title Company | |
| Que Like | -- | Placer Title Company | |
| Que Like | -- | Placer Title Company | |
| Que Like | -- | None Available | |
| Que Like | $1,127,000 | First American Title Co |
We collect this data history from publicly available records. To have your information removed, we recommend requesting removal directly through your county’s website.
| Date | Status | Borrower | Loan Amount |
|---|---|---|---|
| Open | $1,669,000 | ||
| Closed | Bhanushali Kiran | $1,715,000 | |
| Previous Owner | Que Like | $718,100 | |
| Previous Owner | Que Like | $729,750 | |
| Previous Owner | Que Like | $189,000 | |
| Previous Owner | Que Like | $867,700 |
We collect this data history from publicly available records. To have your information removed, we recommend requesting removal directly through your county’s website.
| Date | Event | Price | List to Sale | Price per Sq Ft |
|---|---|---|---|---|
| 02/04/2025 02/04/25 | Off Market | $2,400,000 | -- | -- |
| 04/28/2023 04/28/23 | Sold | $2,400,000 | -4.0% | $635 / Sq Ft |
| 03/29/2023 03/29/23 | Pending | -- | -- | -- |
| 03/22/2023 03/22/23 | For Sale | $2,500,000 | -- | $661 / Sq Ft |
We collect this data history from publicly available records. To have your information removed, we recommend requesting removal directly through your county’s website.
| Year | Tax Paid | Tax Assessment Tax Assessment Total Assessment is a certain percentage of the fair market value that is determined by local assessors to be the total taxable value of land and additions on the property. | Land | Improvement |
|---|---|---|---|---|
| 2026 | $30,571 | $2,539,880 | $764,064 | $1,782,816 |
| 2025 | $29,999 | $2,489,960 | $749,088 | $1,747,872 |
| 2024 | $29,999 | $2,441,000 | $734,400 | $1,713,600 |
| 2023 | $17,979 | $1,376,241 | $412,872 | $963,369 |
| 2022 | $17,710 | $1,349,257 | $404,777 | $944,480 |
| 2021 | $16,798 | $1,322,810 | $396,843 | $925,967 |
| 2020 | $16,760 | $1,309,255 | $392,776 | $916,479 |
| 2019 | $16,953 | $1,283,594 | $385,078 | $898,516 |
| 2018 | $16,545 | $1,258,434 | $377,530 | $880,904 |
| 2017 | $16,068 | $1,233,764 | $370,129 | $863,635 |
| 2016 | $15,611 | $1,209,573 | $362,872 | $846,701 |
| 2015 | $14,607 | $1,191,413 | $357,424 | $833,989 |
| 2014 | $14,306 | $1,168,077 | $350,423 | $817,654 |
Seller's Agent in 2023
Susan Schall
Park46 Real Estate
(925) 519-8226
112 Total Sales
Buyer's Agent in 2023
Stephany Jenkins
Park46 Real Estate
(925) 989-3318
115 Total Sales
Source: Bay East Association of REALTORS®
MLS Number: 41021348
APN: 099-1362-023-00
Disclaimer: Certain information contained herein is derived from information provided by parties other than Homes.com. All information provided is deemed reliable, but is not guaranteed to be accurate and should be independently verified.
Bay East ©2026. CCAR ©2026. bridgeMLS ©2026. Information Deemed Reliable But Not Guaranteed. This information is being provided by the Bay East MLS, or CCAR MLS, or bridgeMLS. The listings presented here may or may not be listed by the Broker/Agent operating this website. This information is intended for the personal use of consumers and may not be used for any purpose other than to identify prospective properties consumers may be interested in purchasing.
Ask me questions while you tour the home.