
Lisa Tringali
Responds Quickly
SHAWFIELD REALTY GROUP
(888) 388-5896
122 Total Sales
3 in Goldenrod
$170K - $389K Price Range

Estimated Value: $298,000 - $409,000
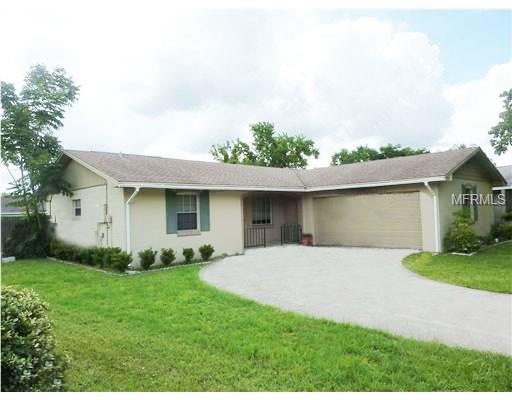
Do not pass up this great opportunity for a first-time purchase or investment property! Home tiled throughout. Kitchen cabinets updated in 2009. HUGE fenced back yard. This home is zoned for Winter Park Schools! Convenient to the 417, Winter Park, UCF and Valencia. No interior photos available at this time due to tenant occupancy.
Last Agent to Sell the Property
KELLER WILLIAMS WINTER PARK License #3037696 Listed on: 04/12/2018
We collect this data history from publicly available records. To have your information removed, we recommend requesting removal directly through your county’s website.
Lisa Tringali
SHAWFIELD REALTY GROUP
(888) 388-5896
122 Total Sales
3 in Goldenrod
$170K - $389K Price Range
Wenyu Wang
ANTS REALTY LLC
(321) 415-4359
45 Total Sales
1 in Goldenrod
$551,000 Price
Kristie Baumgartner
BHHS FLORIDA REALTY
(321) 424-6531
60 Total Sales
1 in Goldenrod
$449,900 Price
Christopher Nolan
EXP Realty LLC
(772) 758-0908
163 Total Sales
1 in Goldenrod
$229,800 Price
Melanie Johnston
CALL IT CLOSED INTL REALTY
(407) 214-0830
73 Total Sales
1 in Goldenrod
$160,000 Price
Heather Unger, PA
Acme Real Estate Florida LLC
(321) 340-7550
291 Total Sales
3 in Goldenrod
$305K - $380K Price Range
We collect this data history from publicly available records. To have your information removed, we recommend requesting removal directly through your county’s website.
| Date | Buyer | Sale Price | Title Company |
|---|---|---|---|
| $216,500 | Innovative Title Services Ll | ||
| Cole James H | $126,000 | Southern Title & Abstract In | |
| Prohaska Aimee | $29,900 | -- |
We collect this data history from publicly available records. To have your information removed, we recommend requesting removal directly through your county’s website.
| Date | Status | Borrower | Loan Amount |
|---|---|---|---|
| Open | $210,000 | ||
| Closed | Molyneaux Tamara | $210,005 | |
| Previous Owner | Cole James H | $143,238 | |
| Previous Owner | Cole James H | $147,750 | |
| Previous Owner | Cole James H | $138,400 | |
| Previous Owner | Cole James H | $113,400 |
We collect this data history from publicly available records. To have your information removed, we recommend requesting removal directly through your county’s website.
| Date | Event | Price | List to Sale | Price per Sq Ft |
|---|---|---|---|---|
| 05/31/2018 05/31/18 | Sold | $216,500 | 0.0% | $160 / Sq Ft |
| 05/07/2018 05/07/18 | Pending | -- | -- | -- |
| 04/25/2018 04/25/18 | Off Market | $216,500 | -- | -- |
| 04/12/2018 04/12/18 | Pending | -- | -- | -- |
| 04/12/2018 04/12/18 | For Sale | $225,000 | -- | $166 / Sq Ft |
We collect this data history from publicly available records. To have your information removed, we recommend requesting removal directly through your county’s website.
| Year | Tax Paid | Tax Assessment Tax Assessment Total Assessment is a certain percentage of the fair market value that is determined by local assessors to be the total taxable value of land and additions on the property. | Land | Improvement |
|---|---|---|---|---|
| 2025 | $3,379 | $226,488 | ||
| 2024 | $2,971 | $217,612 | ||
| 2023 | $2,971 | $205,319 | $0 | $0 |
| 2022 | $2,851 | $199,339 | $0 | $0 |
| 2021 | $2,801 | $193,533 | $0 | $0 |
| 2020 | $2,668 | $190,861 | $0 | $0 |
| 2019 | $2,738 | $186,570 | $45,000 | $141,570 |
| 2018 | $2,820 | $166,184 | $41,500 | $124,684 |
| 2017 | $2,549 | $143,119 | $41,500 | $101,619 |
| 2016 | $2,326 | $124,222 | $35,000 | $89,222 |
| 2015 | $2,143 | $107,310 | $30,000 | $77,310 |
| 2014 | $2,009 | $94,892 | $30,000 | $64,892 |
Seller's Agent in 2018
Brenda Cole
KELLER WILLIAMS WINTER PARK
(407) 927-1863
34 Total Sales
RC
Seller Co-Listing Agent in 2018
Rick Cole
KELLER WILLIAMS WINTER PARK
(407) 733-1061
57 Total Sales
Buyer's Agent in 2018
Richard Tressler
TCAT REALTY SERVICES INC
(407) 421-3002
10 Total Sales
Source: Stellar MLS
MLS Number: O5700623
APN: 10-2230-0584-01-890
Disclaimer: Certain information contained herein is derived from information provided by parties other than Homes.com. All information provided is deemed reliable, but is not guaranteed to be accurate and should be independently verified.
All data is obtained from various sources and may not have been verified by broker or MLS GRID. Supplied Open House Information is subject to change without notice. All information should be independently reviewed and verified for accuracy. Properties may or may not be listed by the office/agent presenting the information. Some IDX listings have been excluded from this website. IDX information is provided exclusively for personal, non-commercial use, and may not be used for any purpose other than to identify prospective properties consumers may be interested in purchasing. Information is deemed reliable but not guaranteed.
Listings courtesy of Stellar MLS as distributed by MLS GRID.
Based on information submitted to the MLS GRID
Listing Information presented by local MLS brokerage: Ten-X - (888)-952-6393
Ask me questions while you tour the home.