NOT LISTED FOR SALE

3151 N 79th Dr Phoenix, AZ 85033

Phoenix Area

Estimated Value: $367,839

4 Beds
2 Baths
1,299 Sq Ft
$283/Sq Ft Est. Value

Sale Details

Date Sold: May 19, 2023

Last sale price $395,000 $304 Per Sq Ft

Est. 7% decrease in value since last sale

Current estimated payment $2,114 / mo

9 Days on Market

Highlights

  • Private Pool
  • Great Room
  • No HOA
  • Solar Power System
  • Private Yard
  • Covered Patio or Porch

About This Home

As of May 2023

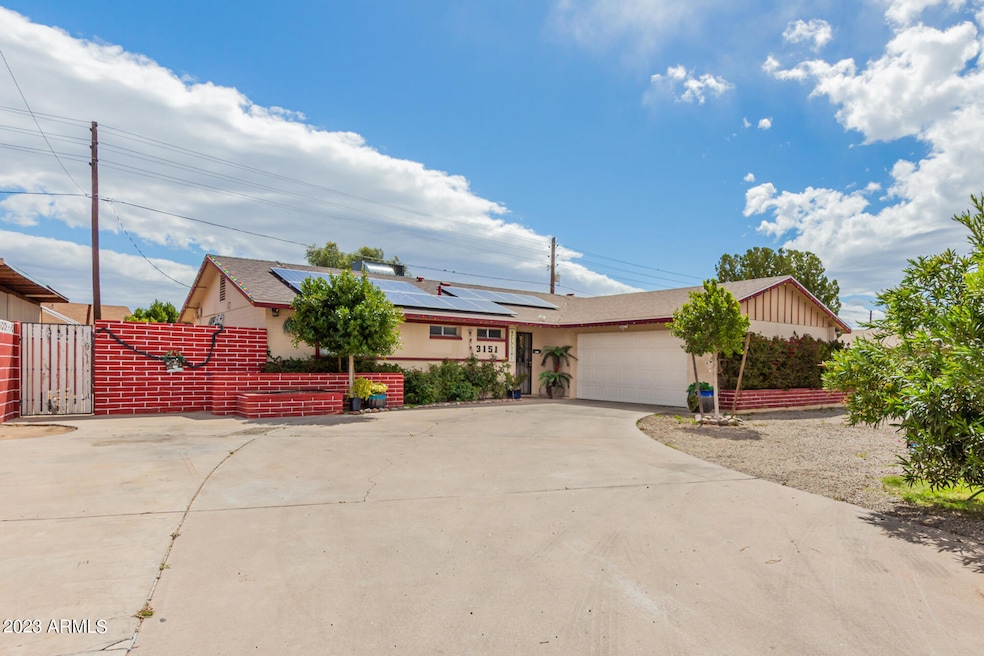
Desirable 4-bed, 2-bath home nestled on a peaceful cul-de-sac is now on the market! This beauty features a lovely curb appeal with a 2-car garage and gated courtyard. Enjoy sharing fun memories in the spacious great room with neutral tile flooring throughout. In the kitchen, you'll find built-in appliances, solid surface counters, subway tile backsplash, plenty of cabinet space, and a center island with a breakfast bar. Continue onto the primary bedroom offering a sliding door closet and private bathroom for added comfort. The expansive backyard with its covered patio and fenced crystal-clear pool will brighten up your day! This property also includes energy-saving solar panels that will have you save on the electricity bill! A rare find like this won't last long!

Last Agent to Sell the Property

Oscar Colato

RE/MAX Fine Properties Brokerage Email: oscar@teamcolato.com License #SA577816000 Listed on: 03/31/2023

RE/MAX Fine Properties

Co-Listed By

Jose Peralta Cedeno

RE/MAX Professionals Brokerage Email: oscar@teamcolato.com License #SA703582000

Last Buyer's Agent

Michelle Kozak

The Ave Collective License #SA680967000

The Ave Collective
Create a Home Valuation Report for This Property
The Home Valuation Report is an in-depth analysis detailing your home's value as well as a comparison with similar homes in the area

Home Details

Home Type

  • Single Family

Est. Annual Taxes

  • $986

Year Built

  • Built in 1962

Lot Details

  • 8,847 Sq Ft Lot
  • Cul-De-Sac
  • East or West Exposure
  • Block Wall Fence
  • Private Yard
  • Grass Covered Lot

Parking

  • 2 Car Direct Access Garage
  • Side or Rear Entrance to Parking

Home Design

  • Composition Roof
  • Siding

Interior Spaces

  • 4 Bedrooms
  • 1,299 Sq Ft Home
  • 1-Story Property
  • Ceiling Fan
  • Double Pane Windows
  • Great Room
  • Combination Dining and Living Room
  • Tile Flooring

Kitchen

  • Breakfast Bar
  • Gas Oven
  • Gas Range
  • Built-In Microwave
  • Dishwasher
  • Kitchen Island
  • Disposal

Laundry

  • Laundry in Garage
  • Washer Hookup

Pool

  • Private Pool
  • Fence Around Pool

Schools

  • Starlight Park Elementary School
  • Estrella Middle School
  • Trevor Browne High School

Utilities

  • Central Air
  • Heating System Uses Natural Gas
  • High Speed Internet
  • Cable TV Available

Additional Features

  • No Interior Steps
  • Solar Power System
  • Covered Patio or Porch

Community Details

  • No Home Owners Association
  • Association fees include no fees
  • Built by John F Long
  • Maryvale Terrace 30 Lots 12504 12521 Subdivision

Listing and Financial Details

  • Tax Lot 12954
  • Assessor Parcel Number 102-70-076

Home Details

Home Type

Single Family

Est. Annual Taxes

$986

Year Built

Built in 1962

Lot Details

8,847 Sq Ft Lot

Parking

2

Listing Details

  • Cross Street: 83rd Ave and Thomas Rd
  • Property Type: Residential
  • Ownership: Fee Simple
  • Separate Den Office Sep Den Office: N
  • Year Built: 1962
  • Tax Year: 2022
  • Property Sub Type: Single Family Residence
  • Horses: No
  • Lot Size Acres: 0.2
  • Co List Office Mls Id: rmpr02
  • Co List Office Phone: 623-344-7300
  • Subdivision Name: MARYVALE TERRACE 30 LOTS 12504-12521
  • Architectural Style: Ranch
  • Efficiency: Solar Panels
  • Property Attached Yn: No
  • General Property Description:PriceSqFt: 304.08
  • Const - Finish:Const - Finish: Painted, Siding
  • Cooling:Cooling: Ceiling Fan(s), Central Air
  • EnergyGreen Feature:EnergyGreen Feature: Solar Panels
  • Other Rooms:Other Rooms: Great Room
  • Technology:Technology: Cable TV Avail, High Speed Internet
  • Special Features: None

Interior Features

  • Flooring: Tile
  • Basement YN: No
  • Possible Use: None
  • Spa Features: None
  • Appliances: Dishwasher, Disposal, Microwave, Gas Oven, Gas Range
  • Total Bedrooms: 4
  • Fireplace: No
  • Interior Amenities: 3/4 Bath Master Bdrm, Breakfast Bar, Kitchen Island, Non-laminate Counter, High Speed Internet, No Interior Steps
  • Living Area: 1299.0
  • Stories: 1
  • Window Features: Dual Pane
  • Dining Area:Dining Area: Dining in LR/GR, Breakfast Bar
  • Interior Features:Interior Features: No Interior Steps
  • Kitchen Features:Kitchen Features: Dishwasher, Disposal, Kitchen Island, Built-in Microwave, Non-laminate Counter, Gas Oven, Gas Range
  • Laundry:Laundry: Washer Hookup, In Garage
  • Master Bathroom:Master Bathroom: 3/4 Bath Master Bdrm
  • Window Features:Window Features: Dual Pane

Exterior Features

  • Fencing: Block
  • Exterior Features: Private Yard
  • Lot Features: Cul-De-Sac, East/West Exposure, Gravel/Stone Front, Gravel/Stone Back, Grass Front
  • Pool Features: Fenced
  • Pool Private: Yes
  • Disclosures: Seller Discl Avail, Agency Discl Req
  • Construction Type: Slump Block, Painted
  • Patio And Porch Features: Patio, Covered Patio(s)
  • Roof: Composition
  • General Property Description:Community Pool YN2: No
  • General Property Description:Private Pool YN2: Yes
  • Private Pool Features:Private Pool Features: Fenced

Garage/Parking

  • Total Covered Spaces: 2.0
  • Parking Features: Side Vehicle Entry, Garage Door Opener, Direct Access
  • Attached Garage: No
  • Garage Spaces: 2.0
  • Open Parking Spaces: 2.0

Utilities

  • Cooling: Ceiling Fan(s), Central Air
  • Heating: Natural Gas
  • Laundry Features: Washer Hookup, In Garage
  • Cooling Y N: Yes
  • Heating Yn: Yes
  • Water Source: Public
  • Utilities:Utilities: SRP

Condo/Co-op/Association

  • Association: No

Association/Amenities

  • Association Fees:PAD Fee YN2: N
  • Association Fees:Cap ImprovementImpact Fee _percent_: $
  • Association Fees:Cap ImprovementImpact Fee 2 _percent_: $

Fee Information

  • Association Fee Includes: No Fees

Schools

  • Elementary School: Starlight Park School
  • High School: Trevor Browne High School
  • Junior High Dist: Phoenix Union High School District
  • Middle Or Junior School: Estrella Middle School

Lot Info

  • Land Lease: No
  • Lot Size Sq Ft: 8847.0
  • Parcel #: 102-70-076

Building Info

  • Builder Name: John F Long

Tax Info

  • Tax Annual Amount: 986.0
  • Tax Book Number: 102.0
  • Tax Lot: 12954
  • Tax Map Number: 70.0

Ownership History

We collect this data history from publicly available records. To have your information removed, we recommend requesting removal directly through your county’s website.

Date Name Owned For Owner Type

Purchase Details

Listed on
Mar 31, 2023
Closed on
May 10, 2023
Sold by
Bought by
Seller's Agent
Oscar Colato
RE/MAX Fine Properties
Buyer's Agent
Michelle Kozak
The Ave Collective
List Price
$409,000
Sold Price
$395,000
Premium/Discount to List
-$14,000
-3.42%
Views
36
Current Estimated Value
$367,839

Home Financials for this Owner

Home Financials are based on the most recent Mortgage that was taken out on this home.
Estimated Appreciation
-$27,161
Avg. Annual Appreciation
-2.19%
Original Mortgage
$395,000
Outstanding Balance
$379,831
Interest Rate
6.28%
Mortgage Type
VA
Estimated Equity
-$11,992

Purchase Details

Listed on
Nov 21, 2019
Closed on
Jan 28, 2020
Sold by
Bought by
Seller's Agent
Sam Tang
Investar Real Estate Specialists
Buyer's Agent
Oscar Colato
RE/MAX Fine Properties
List Price
$214,500
Sold Price
$215,000
Premium/Discount to List
$500
0.23%

Home Financials for this Owner

Home Financials are based on the most recent Mortgage that was taken out on this home.
Avg. Annual Appreciation
20.24%
Original Mortgage
$8,444
Interest Rate
3.72%
Mortgage Type
Second Mortgage Made To Cover Down Payment

Purchase Details

Closed on
Oct 15, 2019
Sold by
Bought by

Purchase Details

Closed on
Jan 12, 2012
Sold by
Bought by

Purchase Details

Closed on
Nov 3, 2009
Sold by
Bought by

Purchase Details

Closed on
Oct 12, 2009
Sold by
Bought by

Purchase Details

Closed on
Aug 19, 2009
Sold by
Bought by

Purchase Details

Closed on
Feb 8, 2005
Sold by
Bought by

Home Financials for this Owner

Home Financials are based on the most recent Mortgage that was taken out on this home.
Original Mortgage
$70,001
Interest Rate
6.65%
Mortgage Type
Purchase Money Mortgage

Purchase Details

Closed on
Aug 19, 1999
Sold by
Bought by

Home Financials for this Owner

Home Financials are based on the most recent Mortgage that was taken out on this home.
Original Mortgage
$80,521
Interest Rate
7.56%
Mortgage Type
FHA

Purchase Details

Closed on
Aug 13, 1999
Sold by
Bought by

Home Financials for this Owner

Home Financials are based on the most recent Mortgage that was taken out on this home.
Original Mortgage
$80,521
Interest Rate
7.56%
Mortgage Type
FHA
Source: Public Records

Purchase History

We collect this data history from publicly available records. To have your information removed, we recommend requesting removal directly through your county’s website.

Date Buyer Sale Price Title Company
$395,000 Navi Title Agency
$215,000 Title Alliance Professionals
$165,000 Lawyers Title Of Arizona Inc
$273,500 Security Title Agency
$295,000 Security Title Agency
$48,718 None Available
$42,500 Stewart Title & Trust Of Pho
$134,445 First American Title
-- Camelback Title Agency Llc
-- Stewart Title & Trust
$87,500 Stewart Title & Trust
Source: Public Records

Mortgage History

We collect this data history from publicly available records. To have your information removed, we recommend requesting removal directly through your county’s website.

Date Status Borrower Loan Amount
Open $395,000
Previous Owner $20,175
Previous Owner $8,444
Previous Owner $211,105
Previous Owner $125,000
Previous Owner $70,001
Previous Owner $80,521
Source: Public Records

Property History

We collect this data history from publicly available records. To have your information removed, we recommend requesting removal directly through your county’s website.

Date Event Price List to Sale Price per Sq Ft Prior Sale
05/19/2023 05/19/23 Sold $395,000 -3.4% $304 / Sq Ft
05/13/2023 05/13/23 Price Changed $409,000 0.0% $315 / Sq Ft
04/10/2023 04/10/23 Pending -- -- --
03/31/2023 03/31/23 For Sale $409,000 +90.2% $315 / Sq Ft
01/31/2020 01/31/20 Sold $215,000 +1.2% $165 / Sq Ft View Prior Sale
12/06/2019 12/06/19 Pending -- -- --
12/05/2019 12/05/19 Price Changed $212,500 -0.9% $163 / Sq Ft
11/22/2019 11/22/19 For Sale $214,500 -0.2% $165 / Sq Ft
11/22/2019 11/22/19 Off Market $215,000 -- --
11/21/2019 11/21/19 For Sale $214,500 -- $165 / Sq Ft
Source: Arizona Regional Multiple Listing Service (ARMLS)

Tax History

We collect this data history from publicly available records. To have your information removed, we recommend requesting removal directly through your county’s website.

Year Tax Paid Tax Assessment Tax Assessment Total Assessment is a certain percentage of the fair market value that is determined by local assessors to be the total taxable value of land and additions on the property. Land Improvement
2025 $1,053 $6,604
2024 $1,050 $6,289
2023 $1,050 $23,120 $4,620 $18,500
2022 $986 $17,920 $3,580 $14,340
2021 $1,006 $16,610 $3,320 $13,290
2020 $950 $15,180 $3,030 $12,150
2019 $995 $13,330 $2,660 $10,670
2018 $1,035 $11,950 $2,390 $9,560
2017 $1,001 $10,030 $2,000 $8,030
2016 $957 $8,460 $1,690 $6,770
2015 $893 $7,480 $1,490 $5,990
Source: Public Records

Agents Affiliated with this Home

  • Section Image
  • Section Image
  • Section Image
  • Section Image
See All Agents

Map

Source: Arizona Regional Multiple Listing Service (ARMLS)

MLS Number: 6538418

Arizona Regional Multiple Listing Service (ARMLS)

APN: 102-70-076

Your Personal Tour Guide

Ask me questions while you tour the home.