J
Seller's Agent in 2025
Josh Miller
Whitetail Properties Real Esta
(218) 850-8627
148 Total Sales


Estimated Value: $262,000 - $412,000
Rustic charm meets outdoor adventure on this private Northwoods retreat located just 25 miles west of Bemidji and 10 miles from Bagley. This 2 bed, 1 bath, 1,350 sq ft home features vaulted ceilings, a lofted balcony, white pine flooring and trim, handcrafted Douglas fir stairs, birch countertops, and a wrap-around three-season porch. Being sold fully furnished with updated septic.
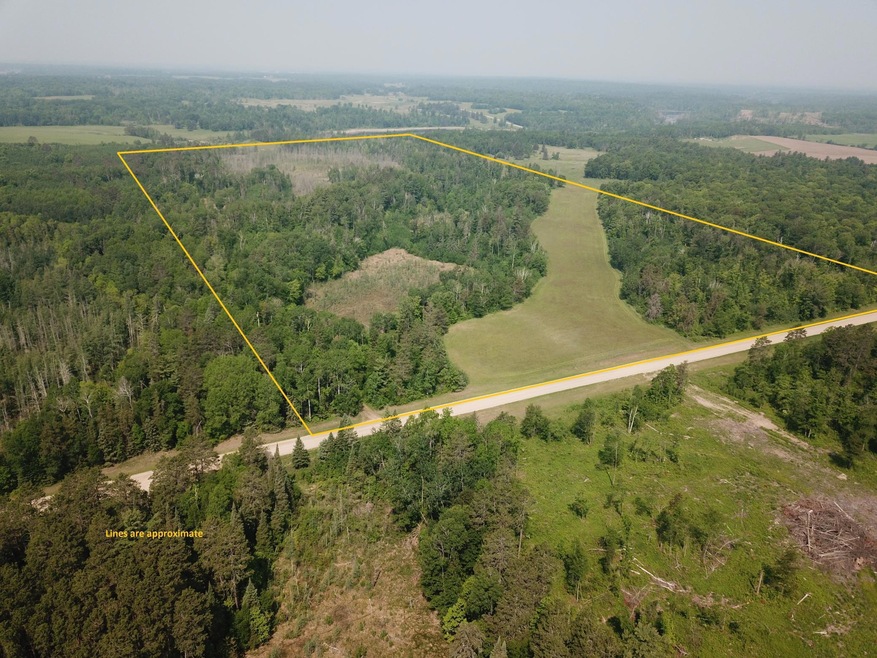
The 80+/- acres offer a mix of mature timber, a pond, ridges, and trails throughout, along with a 9-acre hay field perfect for food plots or livestock. Three heated deer stands, duck boat/trailer, and five storage sheds included. Prime hunting for deer, bear, turkey, grouse and waterfowl with access to over 200 acres of adjoining public land. Gated driveway, secluded tamarack bog, and room to hobby farm or rent in this highly sought-after location near lakes, parks, and ATV trails.
We collect this data history from publicly available records. To have your information removed, we recommend requesting removal directly through your county’s website.
| Date | Event | Price | List to Sale | Price per Sq Ft |
|---|---|---|---|---|
| 08/19/2025 08/19/25 | Sold | $385,000 | -3.7% | $365 / Sq Ft |
| 07/15/2025 07/15/25 | Pending | -- | -- | -- |
| 07/01/2025 07/01/25 | For Sale | $399,900 | -- | $379 / Sq Ft |
We collect this data history from publicly available records. To have your information removed, we recommend requesting removal directly through your county’s website.
| Year | Tax Paid | Tax Assessment Tax Assessment Total Assessment is a certain percentage of the fair market value that is determined by local assessors to be the total taxable value of land and additions on the property. | Land | Improvement |
|---|---|---|---|---|
| 2025 | $1,188 | $272,200 | $101,400 | $170,800 |
| 2024 | $1,188 | $274,500 | $101,400 | $173,100 |
| 2023 | $1,148 | $244,200 | $86,000 | $158,200 |
| 2022 | $1,320 | $203,100 | $73,100 | $130,000 |
| 2021 | $1,408 | $156,300 | $56,900 | $99,400 |
| 2020 | $1,428 | $144,600 | $54,000 | $90,600 |
| 2019 | $1,272 | $141,300 | $53,900 | $87,400 |
| 2018 | $1,302 | $133,500 | $53,900 | $79,600 |
| 2017 | $1,104 | $131,900 | $52,300 | $79,600 |
| 2016 | $1,124 | $109,300 | $51,800 | $57,500 |
| 2015 | $1,122 | $0 | $0 | $0 |
| 2014 | $1,178 | $0 | $0 | $0 |
J
Seller's Agent in 2025
Josh Miller
Whitetail Properties Real Esta
(218) 850-8627
148 Total Sales

Buyer's Agent in 2025
Mona Carter
Crystal Lakes Real Estate
(218) 766-7617
30 Total Sales
Source: NorthstarMLS
MLS Number: 6746852
APN: 14.017.0200
Disclaimer: Certain information contained herein is derived from information provided by parties other than Homes.com. All information provided is deemed reliable, but is not guaranteed to be accurate and should be independently verified.
All data is obtained from various sources and may not have been verified by broker or MLS GRID. Supplied Open House Information is subject to change without notice. All information should be independently reviewed and verified for accuracy. Properties may or may not be listed by the office/agent presenting the information. Some IDX listings have been excluded from this website.
Listings courtesy of NorthstarMLS as distributed by MLS GRID.
Based on information submitted to the MLS GRID
Ask me questions while you tour the home.