
Scott Histed
Bennion Deville Homes
(760) 406-5303
77 Total Sales
1 in Wolf Creek
$750,000 Price
Estimated Value: $653,326
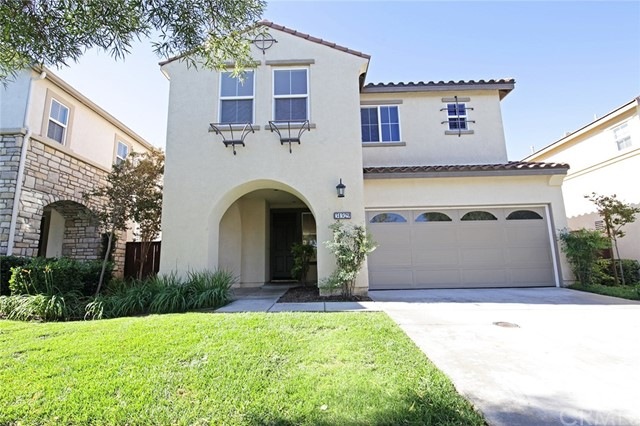
Highly Desirable Sequoia@Wolf Creek Temecula Community! Beautiful single family home. 4 bedrooms 2.5 baths, 2118 approximate square feet of living space. Covered front porch at entrance. Wonderful open floor plan includes 1/2 bathroom on main floor, kitchen with upgraded cabinets, granite counters, breakfast bar, dishwasher, oven/range, microwave, pantry & recessed lighting. Adjacent dining room and family room with a fireplace great for entertaining all your family & friends! Tastefully decorated with new neutral color interior paint all rooms, ceramic tile, wood laminate flooring main level. Second level all new carpet & padding including staircase. Master suite with private master bathroom complete with dual sinks, walk-in closet, separate shower/tub. 3 spacious secondary bedrooms shared by a full bathroom with combo shower/tub, dual sinks. Convenient 2nd level laundry room with upper cabinets. Relaxing, private, low maintenance backyard. Front yard landscape maintained by HOA. Direct access 2 car garage and private driveway. Located in award winning Temecula Valley School District! Wolf Creek HOA amenities feature 2 pools, separate child's pool, spa, fitness center, clubhouse, indoor banquet facility, picnic areas w barbecues, playgrounds/parks, scenic walking trails! Close to shopping, renown Temecula wineries, Old Town entertainment, Promenade mall, sports park, 3 golf courses, Pechanga Casino and 15 freeway access! Everything is ready for immediate move-in!
Last Agent to Sell the Property
Berkshire Hathaway HomeServices California Properties License #01768689 Listed on: 10/10/2016
Last Buyer's Agent
Berkshire Hathaway HomeServices California Properties License #01768689 Listed on: 10/10/2016
We collect this data history from publicly available records. To have your information removed, we recommend requesting removal directly through your county’s website.
Scott Histed
Bennion Deville Homes
(760) 406-5303
77 Total Sales
1 in Wolf Creek
$750,000 Price
Rami Dhillon
Dhillon Realty Group Inc
(657) 239-3589
45 Total Sales
2 in Wolf Creek
$880,000 Price Range
Kimberly Schmidt
Compass
(619) 375-5981
168 Total Sales
1 in Wolf Creek
$595,000 Price
Julia Biggs
Biggs Real Estate Professional
(951) 261-8723
60 Total Sales
1 in Wolf Creek
$620,000 Price
Jesse Salas
Harcourts One
(858) 239-2533
97 Total Sales
1 in Wolf Creek
$785,000 Price
OB Juncal
ERA Ranch & Sea Realty
(760) 576-2427
76 Total Sales
1 in Wolf Creek
$589,500 Price
We collect this data history from publicly available records. To have your information removed, we recommend requesting removal directly through your county’s website.
| Date | Buyer | Sale Price | Title Company |
|---|---|---|---|
| $378,000 | Landwood Title | ||
| Klso 2015 Revocable Trust | -- | None Available | |
| Liu Karina L | -- | First American Title Company | |
| Ouyang San | $211,500 | Pacific Coast Title Company | |
| Camacho Jessie T | $446,500 | First American Title Company |
We collect this data history from publicly available records. To have your information removed, we recommend requesting removal directly through your county’s website.
| Date | Status | Borrower | Loan Amount |
|---|---|---|---|
| Open | $237,000 | ||
| Closed | Moore Harvey B | $250,000 | |
| Previous Owner | Liu Karina L | $195,000 | |
| Previous Owner | Ouyang San | $106,000 | |
| Previous Owner | Camacho Jessie T | $312,200 |
We collect this data history from publicly available records. To have your information removed, we recommend requesting removal directly through your county’s website.
| Date | Event | Price | List to Sale | Price per Sq Ft |
|---|---|---|---|---|
| 12/22/2016 12/22/16 | Sold | $378,000 | 0.0% | $178 / Sq Ft |
| 11/15/2016 11/15/16 | Pending | -- | -- | -- |
| 11/03/2016 11/03/16 | Price Changed | $378,000 | -2.8% | $178 / Sq Ft |
| 11/01/2016 11/01/16 | Price Changed | $389,000 | -2.7% | $184 / Sq Ft |
| 10/10/2016 10/10/16 | For Sale | $399,800 | -- | $189 / Sq Ft |
We collect this data history from publicly available records. To have your information removed, we recommend requesting removal directly through your county’s website.
| Year | Tax Paid | Tax Assessment Tax Assessment Total Assessment is a certain percentage of the fair market value that is determined by local assessors to be the total taxable value of land and additions on the property. | Land | Improvement |
|---|---|---|---|---|
| 2026 | $7,156 | $447,467 | $134,238 | $313,229 |
| 2025 | $7,079 | $438,694 | $131,606 | $307,088 |
| 2023 | $7,079 | $421,661 | $126,497 | $295,164 |
| 2022 | $6,958 | $413,394 | $124,017 | $289,377 |
| 2021 | $6,911 | $405,289 | $121,586 | $283,703 |
| 2020 | $6,851 | $401,134 | $120,340 | $280,794 |
| 2019 | $6,784 | $393,270 | $117,981 | $275,289 |
| 2018 | $6,691 | $385,560 | $115,668 | $269,892 |
| 2017 | $6,601 | $378,000 | $113,400 | $264,600 |
| 2016 | $4,882 | $228,891 | $64,933 | $163,958 |
| 2015 | $4,829 | $225,455 | $63,958 | $161,497 |
| 2014 | $4,736 | $221,041 | $62,706 | $158,335 |
Seller's Agent in 2016
Caryl Sauers
Berkshire Hathaway HomeServices California Properties
(951) 529-4369
18 Total Sales
Source: California Regional Multiple Listing Service (CRMLS)
MLS Number: SW16722613
APN: 961-400-009
Disclaimer: Certain information contained herein is derived from information provided by parties other than Homes.com. All information provided is deemed reliable, but is not guaranteed to be accurate and should be independently verified.
The multiple listing data appearing on this website, or contained in reports produced therefrom, is owned and copyrighted by California Regional Multiple Listing Service, Inc. ("CRMLS") and is protected by all applicable copyright laws. Information provided is for viewer's personal, non-commercial use and may not be used for any purpose other than to identify prospective properties the viewer may be interested in purchasing. All listing data, including but not limited to square footage and lot size is believed to be accurate, but the listing Agent, listing Broker and CRMLS and its affiliates do not warrant or guarantee such accuracy. The viewer should independently verify the listed data prior to making any decisions based on such information by personal inspection and/or contacting a real estate professional.
Based on information from California Regional Multiple Listing Service, Inc. and /or other sources. All data, including all measurements and calculations of area, is obtained from various sources and has not been, and will not be, verified by broker or MLS. All information should be independently reviewed and verified for accuracy. Properties may or may not be listed by the office/agent presenting the information
Ask me questions while you tour the home.