
Carol Barnhardt
Coldwell Banker Premier - Rehoboth
(302) 321-2762
10 Total Sales
1 in Ocean View
$1,237,000 Price

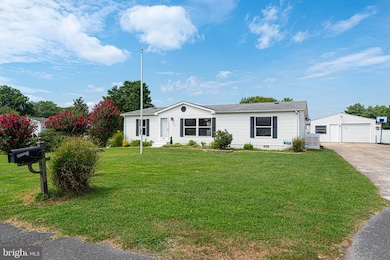
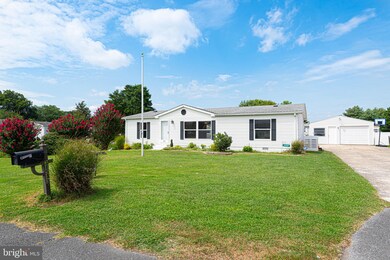
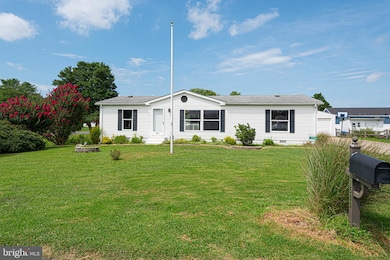

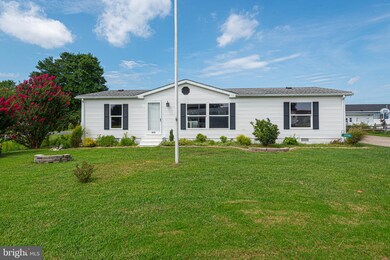

Now available in Banks Acres! This class C double wide with detached garage is located just a few minutes drive to Bethany Beach! This 3 bedroom, 2 bath home has an open floor plan and feels larger than it appears. A nice back deck, fenced in yard and detached garage are an added bonus. Banks Acres residents are able to use the boat ramp in Banks Harbor Retreat for a small annual fee. A question that most ask "are we allowed to park our boat in the driveway" ... YES! You can park your boat and boat trailer in your driveway. ** Note: Some pics have virtual staging. Pics of marina is where the boat ramp is located.
Last Agent to Sell the Property
(302) 537-1300 jgiles@psre.com Patterson-Schwartz-OceanView Brokerage Phone: 3025371300 Listed on: 08/23/2023
We collect this data history from publicly available records. To have your information removed, we recommend requesting removal directly through your county’s website.
Carol Barnhardt
Coldwell Banker Premier - Rehoboth
(302) 321-2762
10 Total Sales
1 in Ocean View
$1,237,000 Price
Elizabeth Dorman
Coldwell Banker Premier - Rehoboth
(302) 253-7558
174 Total Sales
1 in Ocean View
$314,900 Price
Kim Hook
RE/MAX Coastal
(302) 303-7973
179 Total Sales
33 in Ocean View
$110K - $939K Price Range
Adam Linder
Northrop Realty
(302) 643-3114
91 Total Sales
2 in Ocean View
$600,000 Price Range
LINDA MUELLER
BETHANY AREA REALTY LLC
(302) 515-7703
45 Total Sales
18 in Ocean View
$42K - $659K Price Range
Kim Hitchens
Dave McCarthy & Associates, Inc.
(302) 664-7522
75 Total Sales
8 in Ocean View
$259K - $827K Price Range
We collect this data history from publicly available records. To have your information removed, we recommend requesting removal directly through your county’s website.
| Date | Buyer | Sale Price | Title Company |
|---|---|---|---|
| $290,000 | None Listed On Document | ||
| Haney Melissa A | $210,000 | None Available | |
| Singer Devion E | -- | -- | |
| Mairano Samantha | -- | -- | |
| Mairano Samantha | $140,000 | -- | |
| Citadel Federal Credit Union | -- | -- |
We collect this data history from publicly available records. To have your information removed, we recommend requesting removal directly through your county’s website.
| Date | Status | Borrower | Loan Amount |
|---|---|---|---|
| Closed | $150,000 | ||
| Previous Owner | Haney Melissa A | $157,500 | |
| Previous Owner | Mairano Samantha | $289,280 |
We collect this data history from publicly available records. To have your information removed, we recommend requesting removal directly through your county’s website.
| Date | Event | Price | List to Sale | Price per Sq Ft | Prior Sale |
|---|---|---|---|---|---|
| 10/27/2023 10/27/23 | Sold | $290,000 | -3.3% | $242 / Sq Ft | |
| 09/05/2023 09/05/23 | Price Changed | $300,000 | -6.3% | $250 / Sq Ft | |
| 08/23/2023 08/23/23 | For Sale | $320,000 | +52.4% | $267 / Sq Ft | |
| 08/06/2021 08/06/21 | Sold | $210,000 | -15.7% | $175 / Sq Ft | View Prior Sale |
| 06/03/2021 06/03/21 | Pending | -- | -- | -- | |
| 05/22/2021 05/22/21 | For Sale | $249,000 | +77.9% | $208 / Sq Ft | |
| 10/13/2013 10/13/13 | Sold | $140,000 | 0.0% | -- | View Prior Sale |
| 09/09/2013 09/09/13 | Pending | -- | -- | -- | |
| 05/10/2013 05/10/13 | For Sale | $140,000 | -- | -- |
We collect this data history from publicly available records. To have your information removed, we recommend requesting removal directly through your county’s website.
| Year | Tax Paid | Tax Assessment Tax Assessment Total Assessment is a certain percentage of the fair market value that is determined by local assessors to be the total taxable value of land and additions on the property. | Land | Improvement |
|---|---|---|---|---|
| 2025 | $753 | $14,450 | $2,250 | $12,200 |
| 2024 | $927 | $14,450 | $2,250 | $12,200 |
| 2023 | $965 | $14,450 | $2,250 | $12,200 |
| 2022 | $955 | $14,450 | $2,250 | $12,200 |
| 2021 | $934 | $14,450 | $2,250 | $12,200 |
| 2020 | $943 | $14,450 | $2,250 | $12,200 |
| 2019 | $964 | $14,450 | $2,250 | $12,200 |
| 2018 | $946 | $14,450 | $0 | $0 |
| 2017 | $1,010 | $14,450 | $0 | $0 |
| 2016 | $945 | $14,450 | $0 | $0 |
| 2015 | $960 | $14,450 | $0 | $0 |
| 2014 | $952 | $14,450 | $0 | $0 |
Seller's Agent in 2023
Kim Bowden
Patterson Schwartz
(302) 462-5284
109 Total Sales
Buyer's Agent in 2023
Krystal Casey
Keller Williams Realty
(302) 604-4683
112 Total Sales
Seller's Agent in 2021
Christine McCoy
Coldwell Banker Realty
(302) 339-5368
234 Total Sales
BE
Seller's Agent in 2013
BARBARA ESHAM
Long & Foster
Buyer's Agent in 2013
TODD VICKERS
Long & Foster
(302) 236-9164
35 Total Sales
Source: Bright MLS
MLS Number: DESU2046734
Disclaimer: Certain information contained herein is derived from information provided by parties other than Homes.com. All information provided is deemed reliable, but is not guaranteed to be accurate and should be independently verified.
The data relating to real estate for sale on this website appears in part through the BRIGHT Internet Data Exchange program, a voluntary cooperative exchange of property listing data between licensed real estate brokerage firms, and is provided by BRIGHT through a licensing agreement.
Listing information is from various brokers who participate in the Bright MLS IDX program and not all listings may be visible on the site.
The property information being provided on or through the website is for the personal, non-commercial use of consumers and such information may not be used for any purpose other than to identify prospective properties consumers may be interested in purchasing.
Some properties which appear for sale on the website may no longer be available because they are for instance, under contract, sold or are no longer being offered for sale.
Property information displayed is deemed reliable but is not guaranteed.
Copyright 2026 Bright MLS, Inc.
Ask me questions while you tour the home.