M
Seller's Agent in 2020
Marcia Smith
Coldwell Banker Realty

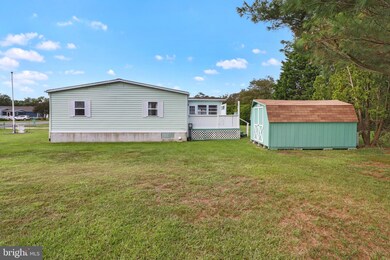
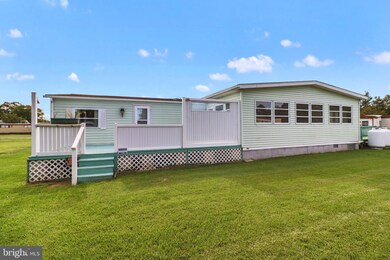
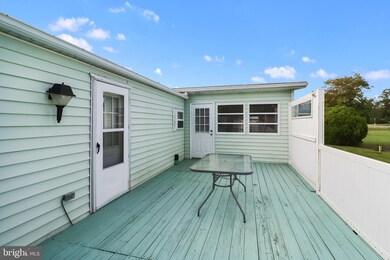
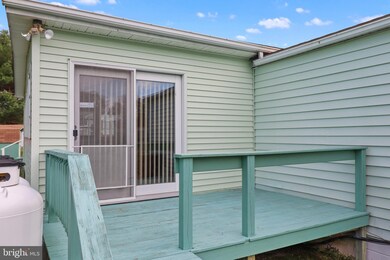
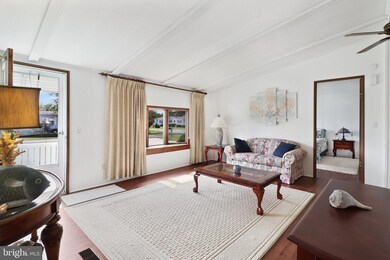
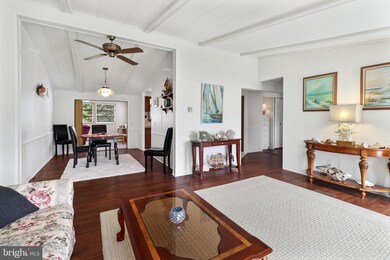
This home has been lovingly improved and upgraded over the years. It is a wonderful place as a permanent home or a beach escape. The lot is deep and wide allowing for lots of space to enjoy the quiet atmosphere of the Banks Acres community. Plus there are no HOA fees and you will love the low taxes only Delaware can boast. The home has 3 Bedrooms and 2 Baths, open floorplan with large living room, dining and kitchen. The very large sunroom on the back of the house also opens to a smaller deck where the new owner can install an outdoor shower if they wish. Off the large back deck is a good sized shed for storing yard or beach or fishing equipment. Another feature of the home is a two car garage, which has lots of space and built-in workbench, and 2-bowl stainless sink and additional storage area. Sold furnished, it is move in ready. Don't miss this one - it is ready for you to move right in.
Last Agent to Sell the Property
Marcia Smith
(302) 539-1777 mysmith@cbmove.com Coldwell Banker Realty License #RS-0015749 Listed on: 09/24/2020

Last Buyer's Agent
(302) 539-9040 Shelby@SeasideSeven.com Long & Foster Real Estate, Inc. License #RS-0024052
We collect this data history from publicly available records. To have your information removed, we recommend requesting removal directly through your county’s website.
We collect this data history from publicly available records. To have your information removed, we recommend requesting removal directly through your county’s website.
| Date | Buyer | Sale Price | Title Company |
|---|---|---|---|
| $235,000 | None Available | ||
| -- | None Available | ||
| $95,000 | None Available | ||
| -- | -- |
We collect this data history from publicly available records. To have your information removed, we recommend requesting removal directly through your county’s website.
| Date | Status | Borrower | Loan Amount |
|---|---|---|---|
| Open | $101,750 |
We collect this data history from publicly available records. To have your information removed, we recommend requesting removal directly through your county’s website.
| Date | Event | Price | List to Sale | Price per Sq Ft | Prior Sale |
|---|---|---|---|---|---|
| 10/27/2020 10/27/20 | Sold | $235,000 | +2.2% | $149 / Sq Ft | |
| 10/04/2020 10/04/20 | Pending | -- | -- | -- | |
| 09/24/2020 09/24/20 | For Sale | $230,000 | +100.0% | $146 / Sq Ft | |
| 12/01/2016 12/01/16 | Sold | $115,000 | -27.7% | $73 / Sq Ft | View Prior Sale |
| 10/31/2016 10/31/16 | Pending | -- | -- | -- | |
| 05/06/2016 05/06/16 | For Sale | $159,000 | -- | $101 / Sq Ft |
We collect this data history from publicly available records. To have your information removed, we recommend requesting removal directly through your county’s website.
| Year | Tax Paid | Tax Assessment Tax Assessment Total Assessment is a certain percentage of the fair market value that is determined by local assessors to be the total taxable value of land and additions on the property. | Land | Improvement |
|---|---|---|---|---|
| 2025 | $1,023 | $16,450 | $2,250 | $14,200 |
| 2024 | $1,076 | $16,450 | $2,250 | $14,200 |
| 2023 | $1,104 | $16,450 | $2,250 | $14,200 |
| 2022 | $1,093 | $16,450 | $2,250 | $14,200 |
| 2021 | $1,059 | $16,450 | $2,250 | $14,200 |
| 2020 | $1,069 | $16,450 | $2,250 | $14,200 |
| 2019 | $1,066 | $16,450 | $2,250 | $14,200 |
| 2018 | $1,072 | $16,450 | $0 | $0 |
| 2017 | $1,145 | $16,450 | $0 | $0 |
| 2016 | $1,095 | $16,450 | $0 | $0 |
| 2015 | $1,112 | $16,450 | $0 | $0 |
| 2014 | $1,103 | $16,450 | $0 | $0 |
M
Seller's Agent in 2020
Marcia Smith
Coldwell Banker Realty
Buyer's Agent in 2020
Shelby Smith
Long & Foster
(856) 236-0469
40 in this area
120 Total Sales
Seller's Agent in 2016
Allison Stine
Creig Northrop Team of Long & Foster
(302) 381-5565
4 in this area
404 Total Sales
Seller Co-Listing Agent in 2016
Nicole Harrell
Long & Foster
(302) 539-9040
2 in this area
73 Total Sales
Source: Bright MLS
MLS Number: DESU169150
Disclaimer: Certain information contained herein is derived from information provided by parties other than Homes.com. All information provided is deemed reliable, but is not guaranteed to be accurate and should be independently verified.
The data relating to real estate for sale on this website appears in part through the BRIGHT Internet Data Exchange program, a voluntary cooperative exchange of property listing data between licensed real estate brokerage firms, and is provided by BRIGHT through a licensing agreement.
Listing information is from various brokers who participate in the Bright MLS IDX program and not all listings may be visible on the site.
The property information being provided on or through the website is for the personal, non-commercial use of consumers and such information may not be used for any purpose other than to identify prospective properties consumers may be interested in purchasing.
Some properties which appear for sale on the website may no longer be available because they are for instance, under contract, sold or are no longer being offered for sale.
Property information displayed is deemed reliable but is not guaranteed.
Copyright 2026 Bright MLS, Inc.
Ask me questions while you tour the home.