
Alicia Griffith
Wilson Group Real Estate
(615) 265-1517
95 Total Sales
3 in Murfreesboro
$329K - $503K Price Range


Estimated Value: $553,435
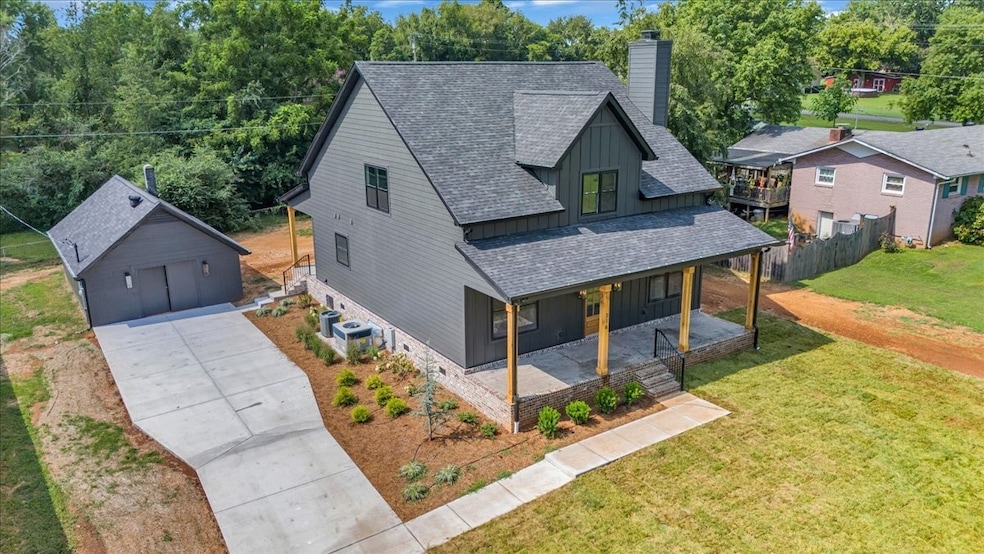
Listed BELOW APPRAISAL value AND seller offering $5,000 towards buyer’s closing costs... You don’t want to miss this deal!!! 2 bedroom + 2 full bath + 1 half bath + large FLEX room (could be used as 3rd bedroom) + large office/den/loft area! Beautiful, new custom home built on large lot in the desired north side of Murfreesboro with a 20x30 shop on property (600 sq ft on the main level and 300 sq ft storage on the second floor). Minutes from 840 and I24 - shopping, dining, and entertainment in every direction! No city taxes! This beautiful home boasts a master with en suite on main level, a spacious second bedroom with full bath, large flex room, and large office/den/playroom upstairs - the options for the 2 extra rooms are endless! White oak posts add a unique curb appeal for the large front and back porches that are perfect for entertaining! Custom cabinetry in the kitchen and bathrooms. Stunning hardwood flooring throughout the downstairs. Privacy fence provides the perfect oasis for back porch living!
Alicia Griffith
Wilson Group Real Estate
(615) 265-1517
95 Total Sales
3 in Murfreesboro
$329K - $503K Price Range
Courtland Coleman
Exit Realty Bob Lamb & Associates
(615) 314-8241
27 Total Sales
13 in Murfreesboro
$334K - $665K Price Range
Aaron Kirchner
Luxury Homes of Tennessee Corporate
(615) 909-4855
43 Total Sales
1 in Murfreesboro
$370,000 Price
Victoria Carmack
1 Source Realty Pros
(931) 391-3407
369 Total Sales
1 in Murfreesboro
$310,000 Price
Margaret Orton
Compass
(629) 262-9451
55 Total Sales
5 in Murfreesboro
$365K - $1.2M Price Range
Chase Blanchard
simpliHOM
(931) 910-2711
64 Total Sales
1 in Murfreesboro
$350,000 Price
We collect this data history from publicly available records. To have your information removed, we recommend requesting removal directly through your county’s website.
| Date | Event | Price | List to Sale | Price per Sq Ft |
|---|---|---|---|---|
| 10/24/2025 10/24/25 | Sold | $549,000 | 0.0% | $207 / Sq Ft |
| 09/26/2025 09/26/25 | Pending | -- | -- | -- |
| 09/21/2025 09/21/25 | For Sale | $549,000 | -- | $207 / Sq Ft |
SC
Seller's Agent in 2025
Sara Carver
APP Realty
7 Total Sales
LR
Buyer's Agent in 2025
Laura Risner
Elam Real Estate
3 Total Sales
Source: Realtracs
MLS Number: RTC3000056
Disclaimer: Certain information contained herein is derived from information provided by parties other than Homes.com. All information provided is deemed reliable, but is not guaranteed to be accurate and should be independently verified.
All data is obtained from various sources and may not have been verified by broker or MLS GRID. Supplied Open House Information is subject to change without notice. All information should be independently reviewed and verified for accuracy. Properties may or may not be listed by the office/agent presenting the information. Some IDX listings have been excluded from this website.
Listings courtesy of Realtracs as distributed by MLS GRID.
Listing Information presented by local MLS brokerage: Ten-X, LLC dba Homes.com, local broker - Arlene Richardson - 888-952-6393 - 17600 Laguna Canyon Rd, Irvine, CA 92618.
Based on information submitted to the MLS GRID
Ask me questions while you tour the home.