NOT LISTED FOR SALE

316 Cypress Creek Rd Brandon, MS 39047

Brandon Area

Estimated Value: $284,427 - $290,000

3 Beds
2 Baths
1,949 Sq Ft
$148/Sq Ft Est. Value

Sale Details

Date Sold: February 12, 2021

Current estimated payment $1,889 / mo

66 Days on Market

Highlights

  • Deck
  • Traditional Architecture
  • Tennis Courts
  • Northwest Rankin Elementary School Rated A
  • Community Pool
  • Fireplace

About This Home

As of February 2021

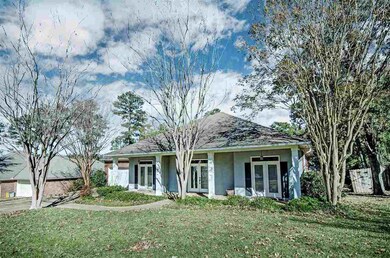
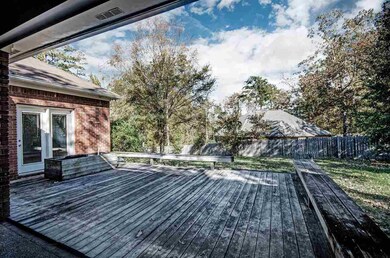

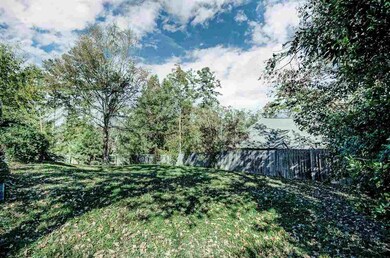
Looking for your next HOME? Don't miss 316 Cypress Creek Road, which features a 3 Bedroom/ 2 Bath Split plan. Enter this home into the open family room with windows across the back wall over looking the back deck and large yard. The living room has built-ins and un updated tiled fireplace. This home also features an eat-in kitchen and separate dining room. Sellers have added a fresh coat of paint as well as new flooring throughout dining room, living room, hall, and master bathroom. The master bathroom features a jetted tub and separate tiled shower. Sellers are ready to receive an offer so call your favorite realtor today!

Last Agent to Sell the Property

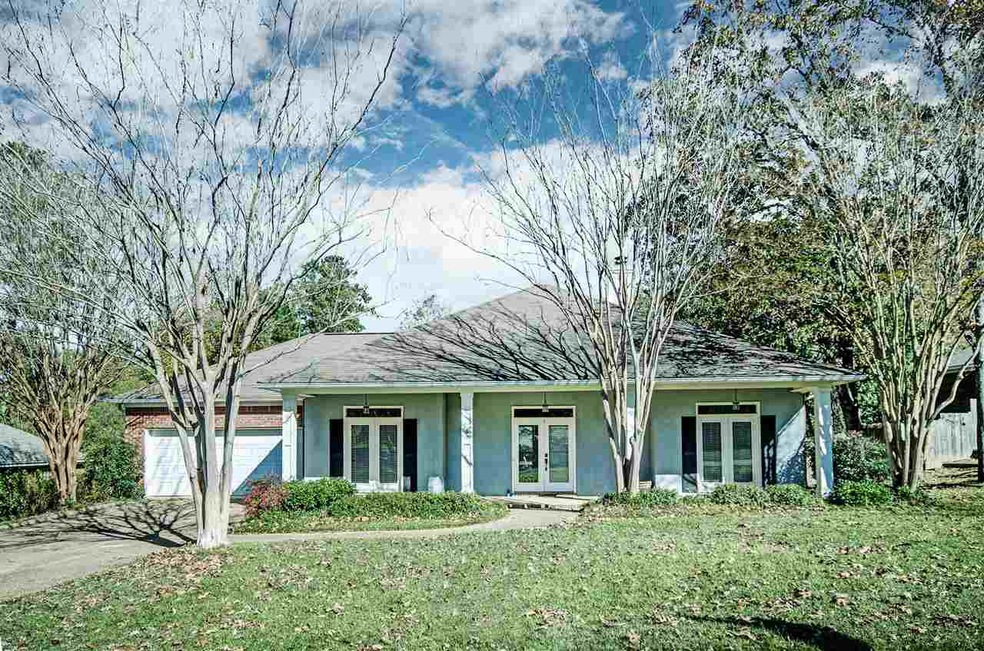
Mary Evelyn Breland

Front Gate Realty LLC License #S52417 Listed on: 12/22/2020
Last Buyer's Agent

Kasherdia Horton

Century 21 Prestige License #S54444

Home Details

Home Type

  • Single Family

Est. Annual Taxes

  • $1,370

Year Built

  • Built in 1995

Lot Details

  • Back Yard Fenced

HOA Fees

  • $20 Monthly HOA Fees

Parking

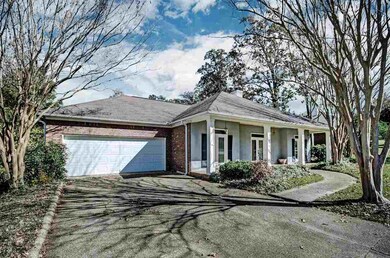
  • 2 Car Garage
  • Garage Door Opener

Home Design

  • Traditional Architecture
  • Brick Exterior Construction
  • Slab Foundation
  • Asphalt Shingled Roof
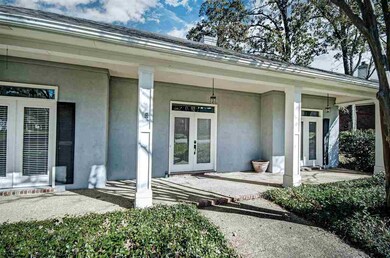
  • Stucco

Interior Spaces

  • 1,949 Sq Ft Home
  • 1-Story Property
  • Ceiling Fan
  • Fireplace
  • Vinyl Clad Windows
  • Fire and Smoke Detector

Kitchen

  • Electric Oven
  • Electric Range
  • Microwave
  • Dishwasher
  • Disposal

Flooring

  • Carpet
  • Laminate
  • Tile

Bedrooms and Bathrooms

  • 3 Bedrooms
  • Walk-In Closet
  • 2 Full Bathrooms
  • Double Vanity

Outdoor Features

  • Deck
  • Patio

Schools

  • Northwest Rankin Middle School
  • Northwest Rankin High School

Utilities

  • Central Heating and Cooling System
  • Heating System Uses Natural Gas
  • Gas Water Heater

Listing and Financial Details

  • Assessor Parcel Number I11B000003 00250

Community Details

Overview

  • Association fees include ground maintenance, management
  • Castlewoods Subdivision

Recreation

  • Tennis Courts
  • Community Playground
  • Community Pool

Home Details

Home Type

Single Family

Est. Annual Taxes

$1,370

Year Built

Built in 1995

Lot Details

0.31 Acres

HOA Fees

$20 per month

Parking

2

Listing Details

  • Architectural Style: Traditional
  • Unit Levels: One
  • Property Sub Type: Single Family Residence
  • Prop. Type: Residential
  • Year Built: 1995
  • Subdivision Name: Castlewoods
  • Directions: Enter Castlewoods from Lakeland Drive. Stay straight on Castlewoods Blvd into the Willows. Take first right into Willow Ridge. Take Right onto Cypress Creek Road. Go to first stop sign and house is on your right.
  • New Construction: No
  • General Property Information:List PriceSqFt: 109.54
  • Appliances Microwave: Yes
  • General Property Information:New Construction: No
  • Special Features: None

Interior Features

  • Appliances: Dishwasher, Disposal, Electric Range, Gas Water Heater, Microwave, Oven
  • BasementFeaturesBasement: No
  • Full Bathrooms: 2
  • Total Bedrooms: 3
  • Flooring: Carpet, Laminate, Tile
  • Interior Amenities: Double Vanity, Walk-In Closet(s)
  • Window Features: Vinyl
  • Fireplace: Yes
  • ResoLivingAreaSource: Appraiser
  • Appliances Dishwasher: Yes
  • Appliances:Gas Water Heater: Yes
  • Interior Features:Double Vanity: Yes
  • Interior Features:Walk-In Closet(s): Yes
  • Appliances:Electric Range: Yes
  • Appliances:Oven - Electric: Yes
  • Community Features:Other10: Yes
  • Community Features:Playground: Yes
  • Community Features:Tennis Court(s): Yes
  • Community Features:Pool2: Yes
  • Appliances:Oven: Yes
  • Attic Features:Eave Vents: Yes
  • Appliances:Range3: Yes

Exterior Features

  • Exterior Features: None
  • Fencing: Back Yard
  • Foundation Details: Slab
  • Roof: Asphalt Shingle
  • Patio And Porch Features: Deck, Patio
  • Waterfront Features: None
  • WaterfrontFeaturesWaterfront: No
  • Pool Private: No
  • Waterfront: No
  • Construction Type: Brick, Stucco
  • Exterior Features:None11: Yes
  • General Property Information:Accessibility Features: No
  • Patio And Porch Features:Patio - Covered: Yes
  • Window Features:Vinyl2: Yes
  • Patio And Porch Features:Patio: Yes
  • Patio And Porch Features:Deck2: Yes
  • Waterfront Features:None7: Yes

Garage/Parking

  • Garage Spaces: 2.0
  • Parking Features: Garage Door Opener
  • Attached Garage: No
  • Parking Features:Garage Door Opener: Yes
  • General Property Information:Garage Spaces: 2.0

Utilities

  • Cooling: Ceiling Fan(s), Central Air
  • Heating: Central, Electric, Natural Gas
  • Sewer: Public Sewer
  • Utilities: Electricity Available, Natural Gas Available, Water Available
  • Water Source: Public
  • Security: Smoke Detector(s), None
  • Cooling Y N: Yes
  • Heating Yn: Yes
  • Heating:Central: Yes
  • Heating:Electric2: Yes

Condo/Co-op/Association

  • Association Fee: 240.0
  • Association Fee Frequency: Annually
  • Community Features: Playground, Pool, Tennis Court(s), Other
  • Association: Yes

Association/Amenities

  • Tax and Financial Information:Association: Yes
  • Association Fee Includes:Maintenance Grounds: Yes
  • Association Fee Includes:Management: Yes
  • Tax and Financial Information:Association Fee: 240.0
  • Tax and Financial Information:Association Fee Frequency: Annually
  • Tax and Financial Information:Association Transfer Fee: Yes

Fee Information

  • Association Fee Includes: Maintenance Grounds, Management

Schools

  • High School: Northwest Rankin
  • Middle Or Junior School: Northwest Rankin Middle

Lot Info

  • Parcel #: I11B000003 00250

Tax Info

  • Tax Annual Amount: 1370.0
  • Tax Year: 2019
Create a Home Valuation Report for This Property
The Home Valuation Report is an in-depth analysis detailing your home's value as well as a comparison with similar homes in the area

Property History

We collect this data history from publicly available records. To have your information removed, we recommend requesting removal directly through your county’s website.

Date Event Price List to Sale Price per Sq Ft
02/12/2021 02/12/21 Sold -- -- --
01/06/2021 01/06/21 Pending -- -- --
10/31/2020 10/31/20 For Sale $213,500 -- $110 / Sq Ft
Source: MLS United

Agents Affiliated with this Home

  • Section Image
See All Agents

Map

Source: MLS United

MLS Number: 1335717

MLS United

APN: I11B-000003-00250

Your Personal Tour Guide

Ask me questions while you tour the home.