
Jerri Barlage
Responds Quickly
Howard Hanna Real Estate Services
(937) 699-6073
60 Total Sales
1 in Clintonville
$365,000 Price
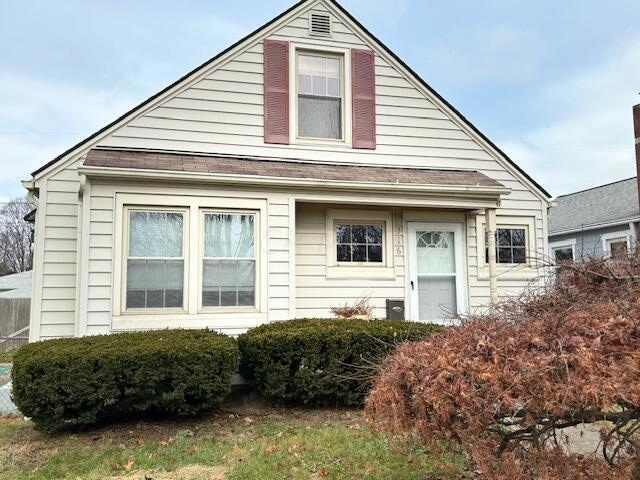
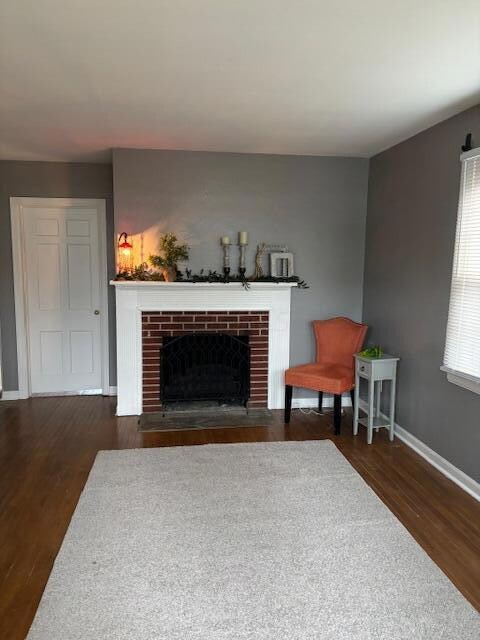
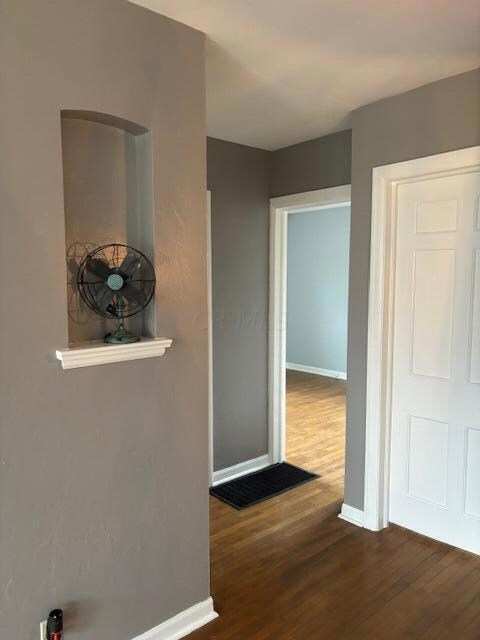
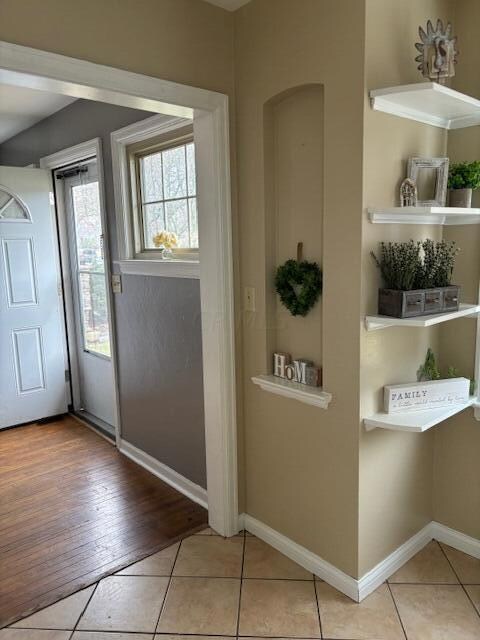
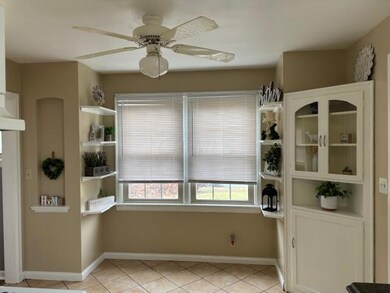
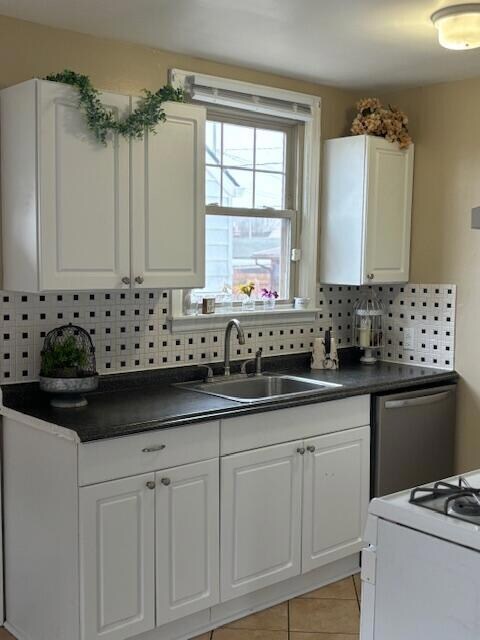
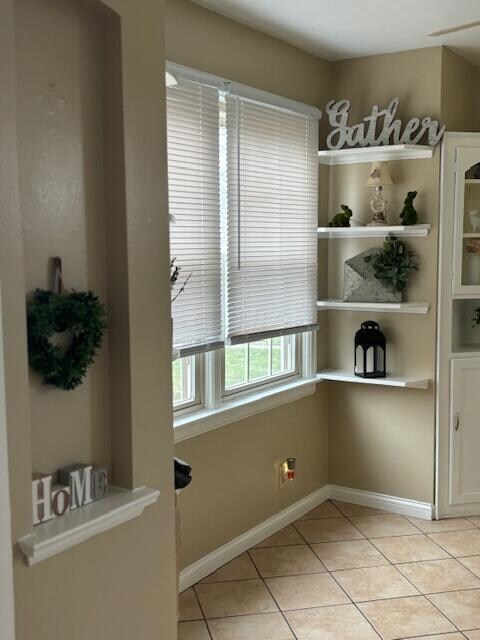
Estimated Value: $302,000 - $340,323
3 bedroom one bath home in Beechwold. Close to shopping, schools & bus line. Kitchen with appliances. Full basement with washer/dryer hookups. One car detached garage.
Last Agent to Rent the Property
EXP Realty, LLC License #439393 Listed on: 12/11/2023
Last Renter's Agent
Ruschele Abbruzzese
Howard Hanna Real Estate Svcs
We collect this data history from publicly available records. To have your information removed, we recommend requesting removal directly through your county’s website.
Jerri Barlage
Howard Hanna Real Estate Services
(937) 699-6073
60 Total Sales
1 in Clintonville
$365,000 Price
Carlton Shaffer
RE/MAX Partners
(380) 444-4963
207 Total Sales
1 in Clintonville
$465,000 Price
Katie McCann
Howard Hanna Real Estate Svcs
(380) 208-1308
62 Total Sales
8 in Clintonville
$310K - $550K Price Range
Matt Collins
eXp Realty
(937) 582-8104
283 Total Sales
1 in Clintonville
$480,000 Price
Robert Gordon
Keller Williams Greater Cols
(866) 621-5751
26 Total Sales
1 in Clintonville
$584,800 Price
Brenda Carsey
RE/MAX Revealty
(380) 666-4897
63 Total Sales
1 in Clintonville
$306,000 Price
We collect this data history from publicly available records. To have your information removed, we recommend requesting removal directly through your county’s website.
| Date | Buyer | Sale Price | Title Company |
|---|---|---|---|
| -- | None Listed On Document | ||
| Harris Timothy Carlton | $99,000 | None Available | |
| Gocken Jayne N | $156,000 | Land Sel Ti | |
| Betsy J Robertson James G Robertson L | $76,000 | -- | |
| -- | $47,900 | -- |
We collect this data history from publicly available records. To have your information removed, we recommend requesting removal directly through your county’s website.
| Date | Status | Borrower | Loan Amount |
|---|---|---|---|
| Previous Owner | $28,900 | ||
| Previous Owner | Gocken Jayne N | $100,000 | |
| Previous Owner | Frey Brian W | $110,600 | |
| Previous Owner | Frey Brian | $10,000 |
We collect this data history from publicly available records. To have your information removed, we recommend requesting removal directly through your county’s website.
| Date | Event | Price | List to Sale | Price per Sq Ft |
|---|---|---|---|---|
| 03/31/2025 03/31/25 | Off Market | $1,500 | -- | -- |
| 03/28/2025 03/28/25 | Off Market | $1,700 | -- | -- |
| 03/27/2025 03/27/25 | Off Market | $1,200 | -- | -- |
| 01/23/2024 01/23/24 | Rented | $1,700 | 0.0% | -- |
| 12/11/2023 12/11/23 | For Rent | $1,700 | +13.3% | -- |
| 01/11/2022 01/11/22 | Rented | $1,500 | 0.0% | -- |
| 12/30/2021 12/30/21 | For Rent | $1,500 | +11.1% | -- |
| 12/05/2018 12/05/18 | Rented | $1,350 | 0.0% | -- |
| 12/05/2018 12/05/18 | For Rent | $1,350 | +12.5% | -- |
| 07/22/2015 07/22/15 | Rented | $1,200 | 0.0% | -- |
| 06/26/2015 06/26/15 | Rented | $1,200 | 0.0% | -- |
| 06/26/2015 06/26/15 | For Rent | $1,200 | -- | -- |
We collect this data history from publicly available records. To have your information removed, we recommend requesting removal directly through your county’s website.
| Year | Tax Paid | Tax Assessment Tax Assessment Total Assessment is a certain percentage of the fair market value that is determined by local assessors to be the total taxable value of land and additions on the property. | Land | Improvement |
|---|---|---|---|---|
| 2025 | $4,188 | $91,390 | $41,300 | $50,090 |
| 2024 | $4,188 | $91,390 | $41,300 | $50,090 |
| 2023 | $4,136 | $91,390 | $41,300 | $50,090 |
| 2022 | $3,655 | $68,780 | $25,030 | $43,750 |
| 2021 | $3,662 | $68,780 | $25,030 | $43,750 |
| 2020 | $3,667 | $68,780 | $25,030 | $43,750 |
| 2019 | $3,254 | $52,330 | $19,250 | $33,080 |
| 2018 | $1,624 | $52,330 | $19,250 | $33,080 |
| 2017 | $3,253 | $52,330 | $19,250 | $33,080 |
| 2016 | $3,220 | $47,390 | $16,100 | $31,290 |
| 2015 | $1,466 | $47,390 | $16,100 | $31,290 |
| 2014 | $2,938 | $47,390 | $16,100 | $31,290 |
| 2013 | $1,380 | $45,115 | $15,330 | $29,785 |
Landlord's Agent in 2024
Ruschele Abbruzzese
EXP Realty, LLC
(614) 496-6723
36 Total Sales
Seller's Agent in 2022
Joseph C Jackson
Keller Williams Capital Ptnrs
(614) 888-1000
30 in this area
178 Total Sales
NM
Buyer's Agent in 2022
NON MEMBER
NON MEMBER OFFICE
JF
Buyer's Agent in 2019
Jill Fergus
Keller Williams Excel Realty
CS
Buyer's Agent in 2015
Carol Sommer
RE/MAX
Source: Columbus and Central Ohio Regional MLS
MLS Number: 223039715
APN: 010-086225
Disclaimer: Certain information contained herein is derived from information provided by parties other than Homes.com. All information provided is deemed reliable, but is not guaranteed to be accurate and should be independently verified.
IDX information is provided exclusively for personal, non-commercial use, and may not be used for any purpose other than to identify prospective properties consumers may be interested in purchasing.
Information is deemed reliable but not guaranteed.
Ask me questions while you tour the home.