
Richard Harper
REALTY ONE GROUP PREMIER
(970) 762-2688
74 Total Sales
1 in Palisade
$407,000 Price

Estimated Value: $547,997 - $581,000
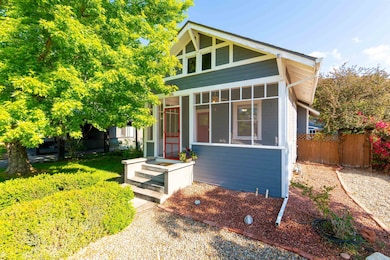
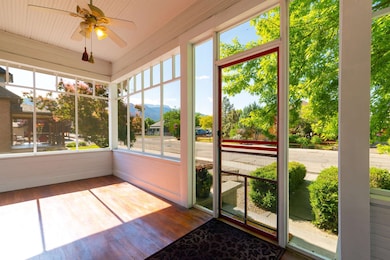
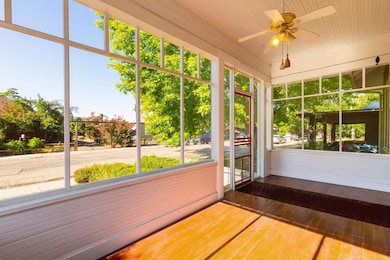
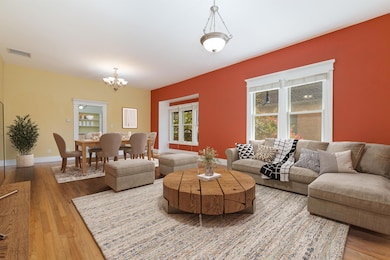
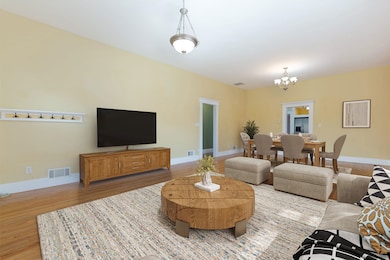
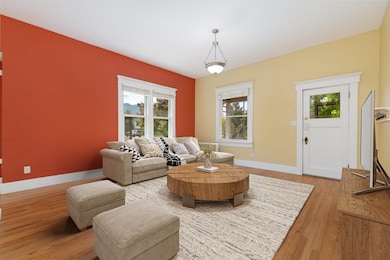
Step into Palisade peach country with this beautifully preserved and thoughtfully updated turn-of-the-century gem. Nestled just blocks from downtown, this home offers the perfect blend of historic character and modern comfort. Gorgeous hardwood floors, tall ceilings, and abundant natural light greet you throughout the spacious layout. Enjoy peaceful views of the majestic Grand Mesa from the screened-in porch, ideal for morning coffee or evening relaxation. With updated windows and numerous other improvements, this home is move-in ready and brimming with charm. All of this just a short stroll to Palisade's shops, wineries, and weekend markets-don't miss your chance to live in the heart of Colorado's fruit and wine country!
We collect this data history from publicly available records. To have your information removed, we recommend requesting removal directly through your county’s website.
Richard Harper
REALTY ONE GROUP PREMIER
(970) 762-2688
74 Total Sales
1 in Palisade
$407,000 Price
Rebekah Mendrop
RE/MAX 4000, INC
(970) 644-6917
192 Total Sales
2 in Palisade
$180K - $359K Price Range
Holly Triplett
THE VAN GUNDY GROUP, INC
(970) 644-6724
83 Total Sales
2 in Palisade
$517K - $618K Price Range
Shannon Simons
RE/MAX 4000, INC
(970) 644-6955
6 Total Sales
1 in Palisade
$2,800,000 Price
Anna Derby
RE/MAX 4000, INC
(970) 514-9315
447 Total Sales
13 in Palisade
$88K - $2.8M Price Range
Doug and Lindsey Yochem
THE CHRISTI REECE GROUP
(970) 666-6836
101 Total Sales
2 in Palisade
$430K - $598K Price Range
We collect this data history from publicly available records. To have your information removed, we recommend requesting removal directly through your county’s website.
| Date | Buyer | Sale Price | Title Company |
|---|---|---|---|
| $552,500 | Land Title | ||
| Venor Eric C | $292,000 | Fidelity National Title | |
| Narenkivicius Jason | $200,000 | Stewart Title Of Colorado Gr | |
| Narenkivicius Joseph | $197,000 | Stewart Title Of Colorado Gr | |
| Bollinger Daniel F | $122,000 | Abstract & Title Company | |
| The Ronald F Wade Trust | -- | -- | |
| Sliney Jennifer S | -- | -- |
We collect this data history from publicly available records. To have your information removed, we recommend requesting removal directly through your county’s website.
| Date | Status | Borrower | Loan Amount |
|---|---|---|---|
| Previous Owner | $277,400 | ||
| Previous Owner | Narenkivicius Jason | $153,658 | |
| Previous Owner | Narenkivicius Joseph | $157,600 | |
| Previous Owner | Bollinger Daniel F | $120,300 |
We collect this data history from publicly available records. To have your information removed, we recommend requesting removal directly through your county’s website.
| Date | Event | Price | List to Sale | Price per Sq Ft | Prior Sale |
|---|---|---|---|---|---|
| 07/10/2025 07/10/25 | Sold | $552,500 | -2.2% | $287 / Sq Ft | |
| 06/19/2025 06/19/25 | Pending | -- | -- | -- | |
| 06/06/2025 06/06/25 | Price Changed | $565,000 | -1.3% | $294 / Sq Ft | |
| 05/21/2025 05/21/25 | For Sale | $572,500 | +96.1% | $298 / Sq Ft | |
| 04/12/2019 04/12/19 | Sold | $292,000 | 0.0% | $152 / Sq Ft | View Prior Sale |
| 03/03/2019 03/03/19 | Pending | -- | -- | -- | |
| 02/22/2019 02/22/19 | For Sale | $292,000 | +38.4% | $152 / Sq Ft | |
| 11/01/2013 11/01/13 | Sold | $211,000 | +0.5% | $110 / Sq Ft | View Prior Sale |
| 09/23/2013 09/23/13 | Pending | -- | -- | -- | |
| 09/18/2013 09/18/13 | For Sale | $209,900 | -- | $109 / Sq Ft |
We collect this data history from publicly available records. To have your information removed, we recommend requesting removal directly through your county’s website.
| Year | Tax Paid | Tax Assessment Tax Assessment Total Assessment is a certain percentage of the fair market value that is determined by local assessors to be the total taxable value of land and additions on the property. | Land | Improvement |
|---|---|---|---|---|
| 2025 | $2,581 | $30,190 | $9,190 | $21,000 |
| 2024 | $2,112 | $25,370 | $6,730 | $18,640 |
| 2023 | $2,112 | $25,370 | $6,730 | $18,640 |
| 2022 | $1,839 | $21,600 | $4,520 | $17,080 |
| 2021 | $1,850 | $22,220 | $4,650 | $17,570 |
| 2020 | $1,401 | $16,930 | $4,650 | $12,280 |
| 2019 | $1,337 | $16,930 | $4,650 | $12,280 |
| 2018 | $1,286 | $15,070 | $3,380 | $11,690 |
| 2017 | $1,075 | $15,070 | $3,380 | $11,690 |
| 2016 | $1,075 | $14,170 | $3,380 | $10,790 |
| 2015 | $1,087 | $14,170 | $3,380 | $10,790 |
| 2014 | $1,191 | $15,710 | $3,580 | $12,130 |
Seller's Agent in 2025
Anna Derby
RE/MAX
(970) 260-8362
447 Total Sales
Buyer's Agent in 2025
Nathalie Ames
NEXTHOME GRAND
(970) 314-3920
69 Total Sales
Seller's Agent in 2019
Mandy Harter
RE/MAX
(970) 623-9400
97 Total Sales
Seller's Agent in 2013
Patti Poschman
RE/MAX
(970) 683-2583
32 Total Sales
Seller Co-Listing Agent in 2013
Grace Varley
RE/MAX
(970) 683-2588
83 Total Sales
JS
Buyer's Agent in 2013
John Sabal
HEIDEN HOMES REALTY
(970) 389-8100
3 Total Sales
Source: Grand Junction Area REALTOR® Association
MLS Number: 20252339
APN: 2937-092-14-022
Disclaimer: Certain information contained herein is derived from information provided by parties other than Homes.com. All information provided is deemed reliable, but is not guaranteed to be accurate and should be independently verified.
IDX information is provided exclusively for personal, non-commercial use, and may not be used for any purpose other than to identify prospective properties consumers may be interested in purchasing.
Information is deemed reliable but not guaranteed.
Ask me questions while you tour the home.