
Joshua Stockstill
Narrative Real Estate
(618) 538-1640
77 Total Sales
1 in Harvester
$340,000 Price


Estimated Value: $395,112
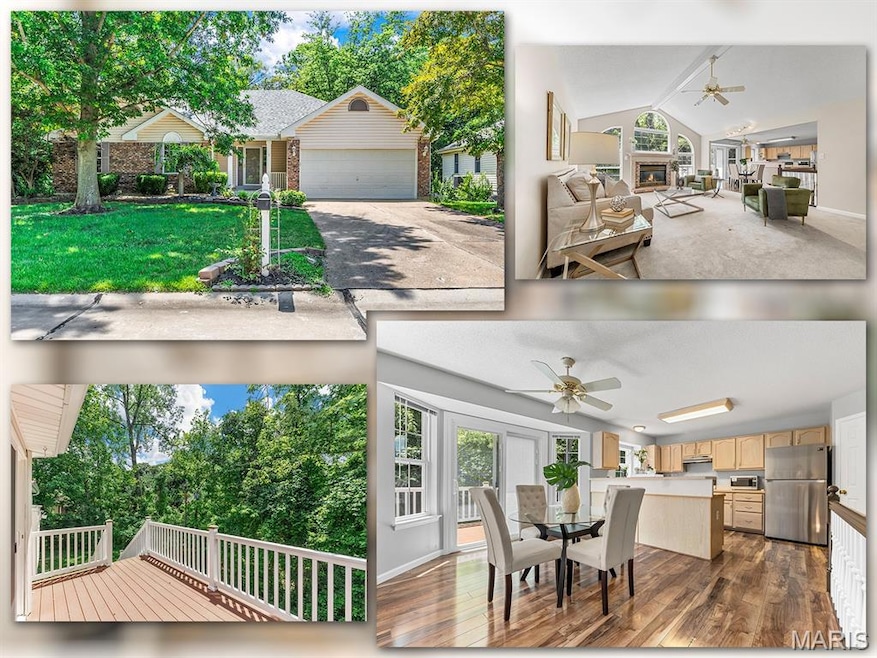
Welcome to 3164 Willow Bend Dr, a charming ranch retreat in the heart of St. Charles! This beautifully landscaped 3-bed, 3-bath home backs to a peaceful creek and lush trees, offering privacy and tranquility. Inside, you’re greeted by soaring vaulted ceilings, arched windows, and an open-concept layout perfect for everyday living and entertaining. The main level features three generous bedrooms, including a primary suite with walk-in closet, dual sinks, separate shower, and relaxing corner tub. The living room boasts a cozy gas fireplace and flows into the dining area and kitchen, where you’ll find stainless-steel appliances and a composite, maintenance-free deck just outside. Main-floor laundry adds convenience, and the fully finished walkout lower level offers an entire second living space complete with its own kitchen, full bath, laundry area, and a flexible room that works well as a guest space, office, or hobby area. A 2-car garage, great curb appeal, and quick access to Hwy 94, 364, I-70, and 40/61 make commuting a breeze. Minutes to parks, top schools, and the Streets of St. Charles. A rare find with space, function, and location!
We collect this data history from publicly available records. To have your information removed, we recommend requesting removal directly through your county’s website.
Joshua Stockstill
Narrative Real Estate
(618) 538-1640
77 Total Sales
1 in Harvester
$340,000 Price
Jeff Birkenmeier
Main St. Real Estate
(314) 720-6073
75 Total Sales
4 in Harvester
$25K - $303K Price Range
Frank Krajczar
RedKey Realty Leaders
(314) 501-5838
96 Total Sales
1 in Harvester
$550,000 Price
Anne Callaway
Realty One Group Trifecta
(636) 428-3821
112 Total Sales
3 in Harvester
$215K - $360K Price Range
Jennifer Young
Coldwell Banker Realty - Gundaker
(314) 274-9569
22 Total Sales
1 in Harvester
$329,000 Price
Julie Burt
Blondin Group, Inc
(314) 582-8729
79 Total Sales
3 in Harvester
$32K - $275K Price Range
We collect this data history from publicly available records. To have your information removed, we recommend requesting removal directly through your county’s website.
| Date | Buyer | Sale Price | Title Company |
|---|---|---|---|
| -- | Leaders Title | ||
| Rich Ivan B | -- | -- |
We collect this data history from publicly available records. To have your information removed, we recommend requesting removal directly through your county’s website.
| Date | Status | Borrower | Loan Amount |
|---|---|---|---|
| Open | $370,500 | ||
| Previous Owner | Rich Ivan B | $44,000 |
We collect this data history from publicly available records. To have your information removed, we recommend requesting removal directly through your county’s website.
| Date | Event | Price | List to Sale | Price per Sq Ft |
|---|---|---|---|---|
| 09/12/2025 09/12/25 | Sold | -- | -- | -- |
| 07/15/2025 07/15/25 | Pending | -- | -- | -- |
| 07/12/2025 07/12/25 | For Sale | $390,000 | -- | $162 / Sq Ft |
We collect this data history from publicly available records. To have your information removed, we recommend requesting removal directly through your county’s website.
| Year | Tax Paid | Tax Assessment Tax Assessment Total Assessment is a certain percentage of the fair market value that is determined by local assessors to be the total taxable value of land and additions on the property. | Land | Improvement |
|---|---|---|---|---|
| 2026 | $3,714 | $61,825 | ||
| 2025 | $3,595 | $61,825 | ||
| 2023 | $3,590 | $58,082 | ||
| 2022 | $3,093 | $46,305 | $0 | $0 |
| 2021 | $3,087 | $46,305 | $0 | $0 |
| 2020 | $2,825 | $41,267 | $0 | $0 |
| 2019 | $2,814 | $41,267 | $0 | $0 |
| 2018 | $2,836 | $39,723 | $0 | $0 |
| 2017 | $2,822 | $39,723 | $0 | $0 |
| 2016 | $2,545 | $35,906 | $0 | $0 |
| 2015 | $2,512 | $35,906 | $0 | $0 |
| 2014 | $2,416 | $33,477 | $0 | $0 |
Seller's Agent in 2025
Steve Chapa
Chapa Realty
(314) 583-9274
60 Total Sales
Buyer's Agent in 2025
Jennie Larsen
RedKey Realty Leaders
(636) 489-9850
80 Total Sales
Source: MARIS MLS
MLS Number: MIS25047843
APN: 3-0015-7056-00-0048.0000000
Disclaimer: Certain information contained herein is derived from information provided by parties other than Homes.com. All information provided is deemed reliable, but is not guaranteed to be accurate and should be independently verified.
All data is obtained from various sources and may not have been verified by broker or MLS GRID. Supplied Open House Information is subject to change without notice. All information should be independently reviewed and verified for accuracy. Properties may or may not be listed by the office/agent presenting the information. Some IDX listings have been excluded from this website.
Listings courtesy of MARIS MLS as distributed by MLS GRID.
Based on information submitted to the MLS GRID
Ask me questions while you tour the home.