
Cort Dietz
RE/MAX Best Choice
(314) 626-8451
438 Total Sales
1 in Harvester
$250,000 Price

Estimated Value: $401,532
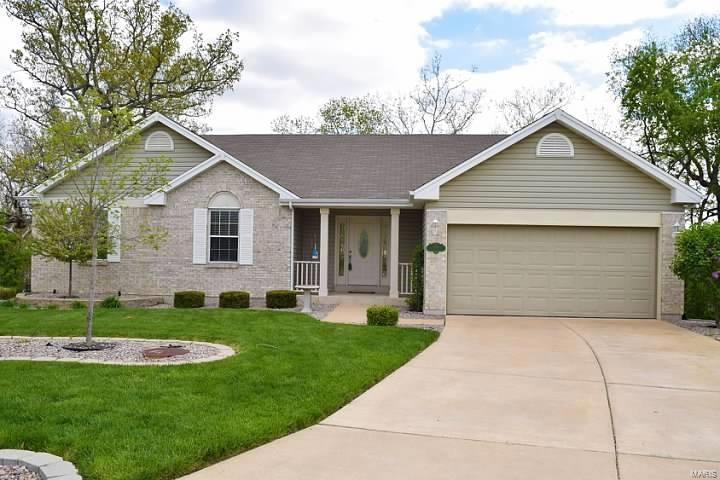
You will be thrilled to own this super clean, very cozy 3 Bed/3 bath Ranch Frances Howell. Features include: like new condition, private setting, family friendly neighborhood, and an unbeatable location. The house opens up to a LARGE FAMILY ROOM which opens to the KITCHEN/DINING COMBO. The family room contains a very cool fireplace and VAULTED CEILINGS and a MAIN FLOOR LAUNDRY. The kitchen also opens to a huge two level deck. Also on the main floor are three large bedrooms including the MAIN FLOOR MASTER SUITE and of course another hall bath. The lower level is professionally finished with a stunning glass block bar. and an open RECREATION ROOM leading to the lower level deck. Also, you could easily make FOURTH BEDROOM. While the house is only 17 years old, you will be surprised at how nicely it has been maintained. Inside and out the home is perfectly clean. The front yard is flat, attractive and very nicely landscaped. The back is sloped and wooded for a very private setting.
Last Agent to Sell the Property
EXP Realty, LLC License #2008026529 Listed on: 07/10/2014
We collect this data history from publicly available records. To have your information removed, we recommend requesting removal directly through your county’s website.
Cort Dietz
RE/MAX Best Choice
(314) 626-8451
438 Total Sales
1 in Harvester
$250,000 Price
Kathy Renaud
Coldwell Banker Realty - Gundaker
(314) 916-3084
306 Total Sales
5 in Harvester
$220K - $545K Price Range
Angie Harness
Keller Williams Chesterfield
(636) 251-5503
124 Total Sales
3 in Harvester
$267K - $355K Price Range
Roxann Taylor
Worth Clark Realty
(314) 916-6180
79 Total Sales
1 in Harvester
$430,000 Price
Connie Eads
Keller Williams Realty St. Louis
(314) 926-9929
142 Total Sales
1 in Harvester
$340,000 Price
Deborah Weber
Keller Williams Realty St. Louis
(314) 866-9091
97 Total Sales
2 in Harvester
$240K - $307K Price Range
We collect this data history from publicly available records. To have your information removed, we recommend requesting removal directly through your county’s website.
| Date | Buyer | Sale Price | Title Company |
|---|---|---|---|
| $218,000 | Integrity Title Solutions Ll | ||
| Hutton Brian | $200,000 | -- | |
| Collins Michael P | -- | -- | |
| R E Builders Inc | -- | -- |
We collect this data history from publicly available records. To have your information removed, we recommend requesting removal directly through your county’s website.
| Date | Status | Borrower | Loan Amount |
|---|---|---|---|
| Open | $224,000 | ||
| Closed | Zander Michael B | $207,100 | |
| Previous Owner | Hutton Brian | $113,058 | |
| Previous Owner | Hutton Brian | $25,000 | |
| Previous Owner | Hutton Brian | $135,000 |
We collect this data history from publicly available records. To have your information removed, we recommend requesting removal directly through your county’s website.
| Year | Tax Paid | Tax Assessment Tax Assessment Total Assessment is a certain percentage of the fair market value that is determined by local assessors to be the total taxable value of land and additions on the property. | Land | Improvement |
|---|---|---|---|---|
| 2026 | $3,934 | $65,509 | ||
| 2025 | $3,721 | $65,509 | ||
| 2023 | $3,716 | $60,124 | $0 | $0 |
| 2022 | $3,342 | $50,056 | $0 | $0 |
| 2021 | $3,335 | $50,056 | $0 | $0 |
| 2020 | $3,066 | $44,824 | $0 | $0 |
| 2019 | $3,054 | $44,824 | $0 | $0 |
| 2018 | $3,098 | $43,426 | $0 | $0 |
| 2017 | $3,082 | $43,426 | $0 | $0 |
| 2016 | $2,666 | $37,620 | $0 | $0 |
| 2015 | $2,632 | $37,620 | $0 | $0 |
| 2014 | $2,371 | $32,845 | $0 | $0 |
Seller's Agent in 2014
Damian Gerard
EXP Realty, LLC
(314) 614-4377
309 Total Sales
Source: MARIS MLS
MLS Number: MIS14022996
APN: 3-0015-7384-00-0275.0000000
Disclaimer: Certain information contained herein is derived from information provided by parties other than Homes.com. All information provided is deemed reliable, but is not guaranteed to be accurate and should be independently verified.
All data is obtained from various sources and may not have been verified by broker or MLS GRID. Supplied Open House Information is subject to change without notice. All information should be independently reviewed and verified for accuracy. Properties may or may not be listed by the office/agent presenting the information. Some IDX listings have been excluded from this website.
Listings courtesy of MARIS MLS as distributed by MLS GRID.
Based on information submitted to the MLS GRID
Ask me questions while you tour the home.