
Therese Jarrouche
Success Realty Inc
(562) 330-2705
36 Total Sales
1 in Heritage
$1,650,000 Price
Estimated Value: $1,919,250
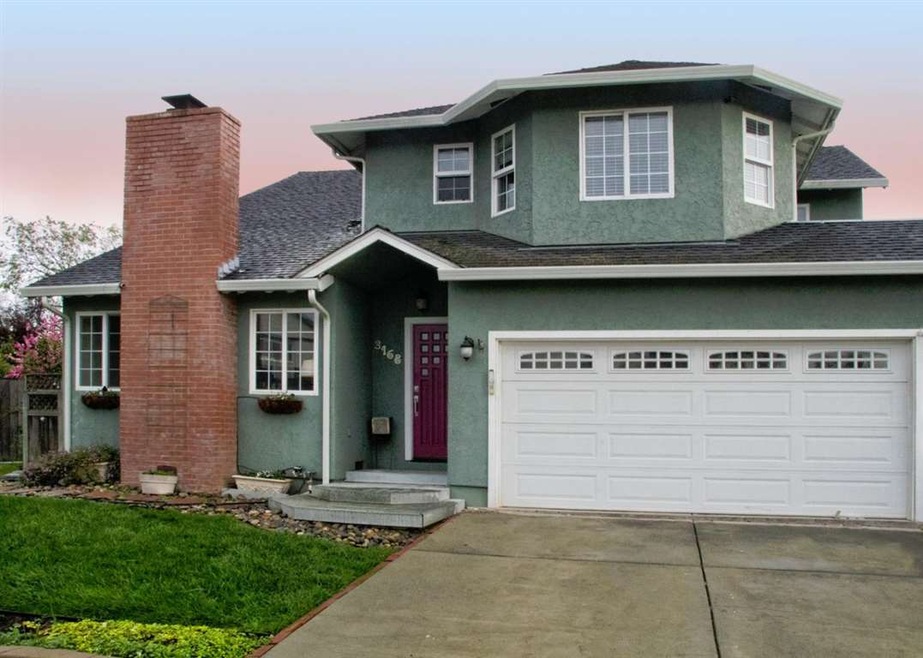
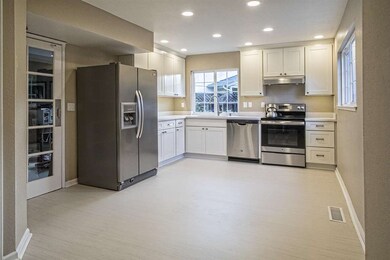
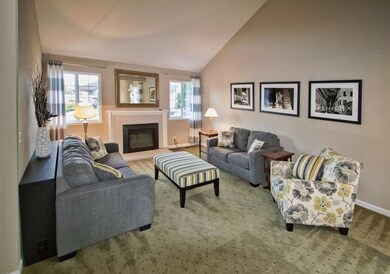

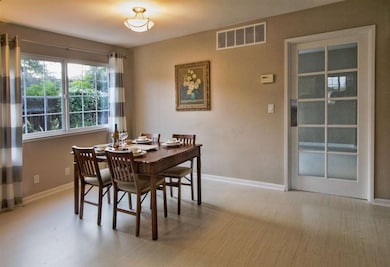
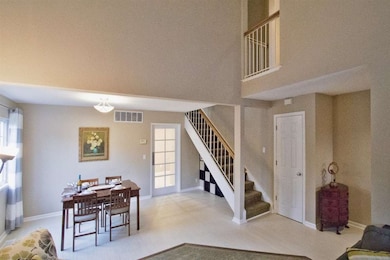
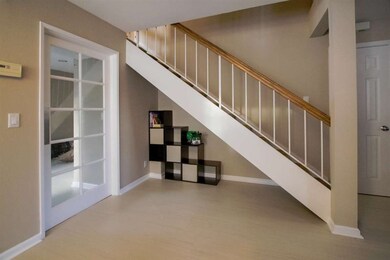
This is a Family Home! Beautifully updated 4 Bedroom, 3 Bath Home! Approx. 2,400 sq' of living space on an Approx. 5,500sq' lot. This home features a Kitchen that is newly updated, new cabinets, counters, electric range, dishwasher, sink, disposal and flooring. Interior is freshly painted and features a very nice Master Bedroom suite w/walkin closet, a second bedroom is also extremely large and 2 smaller bedrooms. Home also features a large living room & dining area, family room with a den or study attached. The backyard features an outdoor kitchen, a large deck, outdoor lighting, area to project movies and a beautiful drought resistant garden spot.
Last Agent to Sell the Property
Charles Coachman
Keller Williams Realty-Silicon Valley License #01774269 Listed on: 04/03/2017
Last Buyer's Agent
Maya Hsu
Intero Real Estate Services License #01271868
We collect this data history from publicly available records. To have your information removed, we recommend requesting removal directly through your county’s website.
Therese Jarrouche
Success Realty Inc
(562) 330-2705
36 Total Sales
1 in Heritage
$1,650,000 Price
Sandra Arellano
Coldwell Banker Realty
(650) 502-5674
60 Total Sales
1 in Heritage
$1,310,000 Price
Kamala Venkatesan
Keller Williams Thrive
(650) 405-1884
59 Total Sales
1 in Heritage
$1,490,101 Price
Jenny Thuong
BRG Realty
(866) 751-8732
25 Total Sales
1 in Heritage
$1,700,000 Price
Bonafede Team
Compass
(669) 266-0177
261 Total Sales
1 in Heritage
$1,481,000 Price
Tim S. Wang
Legacy Real Estate & Assoc.
(510) 513-4427
137 Total Sales
1 in Heritage
$1,310,000 Price
We collect this data history from publicly available records. To have your information removed, we recommend requesting removal directly through your county’s website.
| Date | Buyer | Sale Price | Title Company |
|---|---|---|---|
| -- | Chicago Title Company | ||
| $1,100,000 | Chicago Title Company | ||
| -- | Alliance Title Company | ||
| -- | Fidelity National Title Ins | ||
| $283,000 | Fidelity National Title Co |
We collect this data history from publicly available records. To have your information removed, we recommend requesting removal directly through your county’s website.
| Date | Status | Borrower | Loan Amount |
|---|---|---|---|
| Open | $765,600 | ||
| Previous Owner | $880,000 | ||
| Previous Owner | $607,000 | ||
| Previous Owner | $103,419 | ||
| Previous Owner | $625,500 | ||
| Previous Owner | $799,000 | ||
| Previous Owner | $562,500 | ||
| Previous Owner | $12,726 | ||
| Previous Owner | $100,000 | ||
| Previous Owner | $252,700 | ||
| Previous Owner | $192,000 | ||
| Previous Owner | $192,000 |
We collect this data history from publicly available records. To have your information removed, we recommend requesting removal directly through your county’s website.
| Date | Event | Price | List to Sale | Price per Sq Ft |
|---|---|---|---|---|
| 05/18/2017 05/18/17 | Sold | $1,100,000 | +4.9% | $457 / Sq Ft |
| 04/12/2017 04/12/17 | Pending | -- | -- | -- |
| 04/03/2017 04/03/17 | For Sale | $1,048,888 | -- | $435 / Sq Ft |
We collect this data history from publicly available records. To have your information removed, we recommend requesting removal directly through your county’s website.
| Year | Tax Paid | Tax Assessment Tax Assessment Total Assessment is a certain percentage of the fair market value that is determined by local assessors to be the total taxable value of land and additions on the property. | Land | Improvement |
|---|---|---|---|---|
| 2026 | $17,729 | $1,302,170 | $911,520 | $390,650 |
| 2025 | $17,471 | $1,276,639 | $893,648 | $382,991 |
| 2024 | $17,471 | $1,251,608 | $876,126 | $375,482 |
| 2023 | $17,159 | $1,227,068 | $858,948 | $368,120 |
| 2022 | $17,090 | $1,203,008 | $842,106 | $360,902 |
| 2021 | $16,833 | $1,179,421 | $825,595 | $353,826 |
| 2020 | $16,118 | $1,167,328 | $817,130 | $350,198 |
| 2019 | $15,728 | $1,144,440 | $801,108 | $343,332 |
| 2018 | $15,606 | $1,122,000 | $785,400 | $336,600 |
| 2017 | $7,376 | $482,507 | $154,084 | $328,423 |
| 2016 | $7,032 | $473,047 | $151,063 | $321,984 |
| 2015 | $7,421 | $465,942 | $148,794 | $317,148 |
| 2014 | $6,476 | $456,816 | $145,880 | $310,936 |
C
Seller's Agent in 2017
Charles Coachman
Keller Williams Realty-Silicon Valley
M
Buyer's Agent in 2017
Maya Hsu
Intero Real Estate Services
Source: MLSListings
MLS Number: ML81642982
APN: 659-33-026
Disclaimer: Certain information contained herein is derived from information provided by parties other than Homes.com. All information provided is deemed reliable, but is not guaranteed to be accurate and should be independently verified.
Property Information © 2026 MLSListings Inc. All rights reserved. Listing information is deemed reliable but not guaranteed. Certain information contained herein is derived from information which is the licensed property of, and copyrighted by, MLSListings Inc. The viewer acknowledges ownership and validity of its copyright. Information provided is for personal, non-commercial use by a viewer with a bona fide interest in the purchase or sale of real estate of the type being offered via this website or other electronic means. The viewer is prohibited from copying, redistributing or retransmitting any of the data or information provided by MLSListing, Inc.
Ask me questions while you tour the home.