
Mary Serle
Coldwell Banker Real Estate Group
(331) 226-1456
84 Total Sales
1 in Eola Yards
$325,000 Price

Estimated Value: $363,000 - $378,000
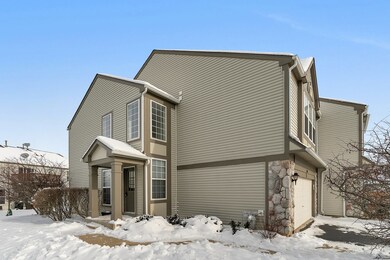
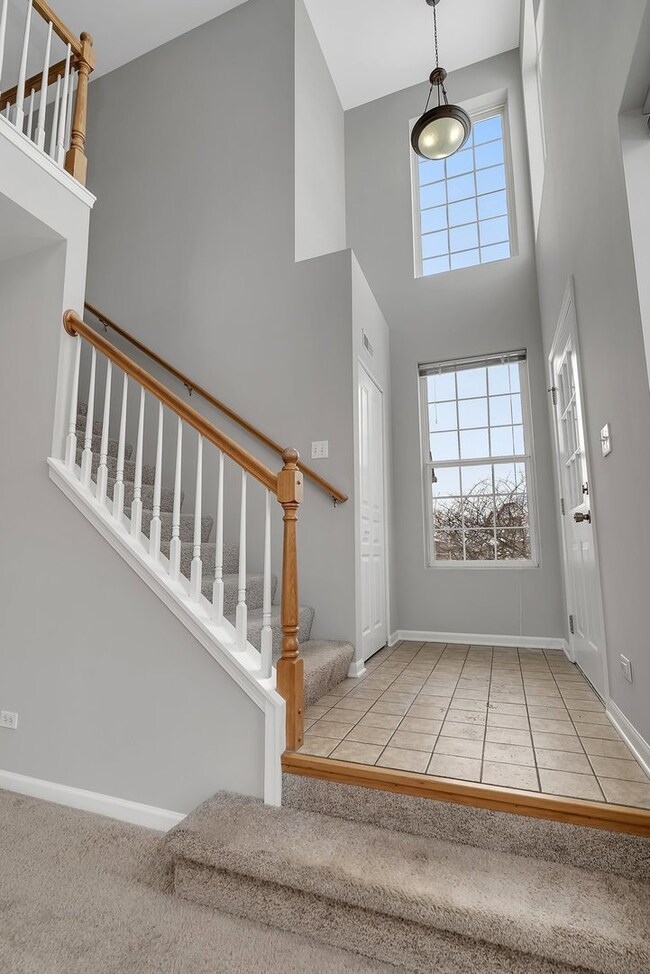
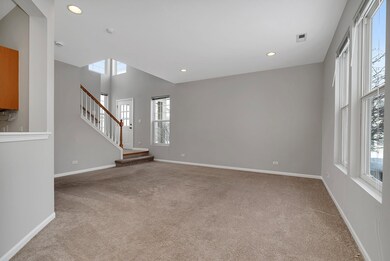
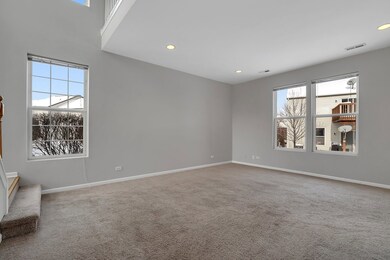
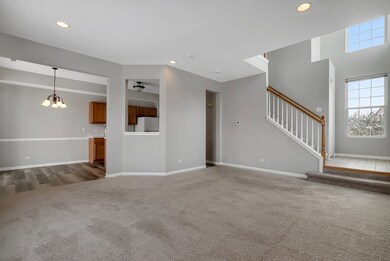
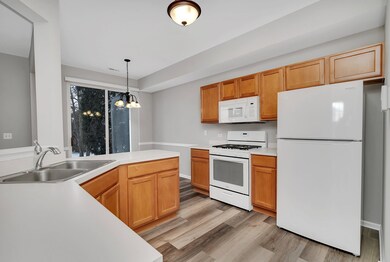
Welcome to your dream home in Ashton Pointe! This move-in-ready 2-bed + loft, 2.5-bath end unit townhome is a perfect blend of style and convenience. The two-story foyer welcomes you to a light and bright open concept living space. Kitchen flooring is new and updated to today's trends. The master bedroom, featuring vaulted ceilings, a private bath, and a walk-in closet, is your personal oasis. The versatile loft can serve as a family room or a potential third bedroom, offering flexibility. With all new paint and appliances included, this home is both practical and stylish. Enjoy the cul-de-sac location, professionally landscaped surroundings, and easy access to Metra, I-88, and Rt.59. Acclaimed District 204 schools make it an excellent choice. Don't miss out - seize the opportunity to call this townhome yours and schedule a viewing today! This home is investor friendly! MULTIPLE OFFERS RECEIVED - Highest/Best DUE 1/22 at 5pm.
Last Agent to Sell the Property
Coldwell Banker Realty License #475175488 Listed on: 01/17/2024
We collect this data history from publicly available records. To have your information removed, we recommend requesting removal directly through your county’s website.
Mary Serle
Coldwell Banker Real Estate Group
(331) 226-1456
84 Total Sales
1 in Eola Yards
$325,000 Price
Joe Caputo
REMAX Legends
(224) 803-3856
76 Total Sales
1 in Eola Yards
$210,000 Price
Aleta Outerbridge
RE/MAX Professionals Select
(708) 412-5108
32 Total Sales
1 in Eola Yards
$740,000 Price
Bryan Cool
Epique Realty Inc
(224) 478-1442
63 Total Sales
1 in Eola Yards
$200,000 Price
Vipin Gulati
RE/MAX Professionals Select
(708) 859-6295
267 Total Sales
8 in Eola Yards
$285K - $1.1M Price Range
Bernard Cobb
RE/MAX of Naperville
(708) 905-8047
162 Total Sales
1 in Eola Yards
$830,000 Price
We collect this data history from publicly available records. To have your information removed, we recommend requesting removal directly through your county’s website.
| Date | Buyer | Sale Price | Title Company |
|---|---|---|---|
| $328,500 | First American Title | ||
| Sharp Jill D | $432,000 | Law Title Pick Up | |
| Brainard Peter M | $199,500 | First American Title |
We collect this data history from publicly available records. To have your information removed, we recommend requesting removal directly through your county’s website.
| Date | Status | Borrower | Loan Amount |
|---|---|---|---|
| Previous Owner | $149,000 | ||
| Previous Owner | Sharp Jill D | $40,500 | |
| Previous Owner | Sharp Jill D | $150,000 | |
| Previous Owner | Brainard Peter M | $204,868 |
We collect this data history from publicly available records. To have your information removed, we recommend requesting removal directly through your county’s website.
| Date | Event | Price | List to Sale | Price per Sq Ft |
|---|---|---|---|---|
| 02/12/2024 02/12/24 | Sold | $328,100 | -0.6% | $210 / Sq Ft |
| 01/22/2024 01/22/24 | Pending | -- | -- | -- |
| 01/17/2024 01/17/24 | For Sale | $330,000 | 0.0% | $212 / Sq Ft |
| 04/17/2020 04/17/20 | Rented | $1,675 | 0.0% | -- |
| 04/16/2020 04/16/20 | Under Contract | -- | -- | -- |
| 04/08/2020 04/08/20 | For Rent | $1,675 | +1.5% | -- |
| 07/22/2017 07/22/17 | Rented | $1,650 | 0.0% | -- |
| 06/26/2017 06/26/17 | For Rent | $1,650 | +3.1% | -- |
| 07/10/2016 07/10/16 | Rented | $1,600 | 0.0% | -- |
| 06/27/2016 06/27/16 | Off Market | $1,600 | -- | -- |
| 06/01/2016 06/01/16 | For Rent | $1,600 | -- | -- |
We collect this data history from publicly available records. To have your information removed, we recommend requesting removal directly through your county’s website.
| Year | Tax Paid | Tax Assessment Tax Assessment Total Assessment is a certain percentage of the fair market value that is determined by local assessors to be the total taxable value of land and additions on the property. | Land | Improvement |
|---|---|---|---|---|
| 2025 | $7,551 | $103,646 | $35,883 | $67,763 |
| 2024 | $7,186 | $94,507 | $32,719 | $61,788 |
| 2023 | $6,901 | $84,920 | $29,400 | $55,520 |
| 2022 | $6,409 | $76,430 | $26,460 | $49,970 |
| 2021 | $6,253 | $73,710 | $25,520 | $48,190 |
| 2020 | $6,329 | $73,710 | $25,520 | $48,190 |
| 2019 | $6,124 | $70,100 | $24,270 | $45,830 |
| 2018 | $5,464 | $61,860 | $21,420 | $40,440 |
| 2017 | $5,384 | $59,760 | $20,690 | $39,070 |
| 2016 | $4,748 | $57,350 | $19,860 | $37,490 |
| 2015 | $4,688 | $54,460 | $18,860 | $35,600 |
| 2014 | $4,932 | $55,500 | $19,220 | $36,280 |
| 2013 | $4,882 | $55,880 | $19,350 | $36,530 |
Seller's Agent in 2024
Erin Boviall
Coldwell Banker Realty
(630) 369-9000
1 in this area
44 Total Sales
Buyer's Agent in 2024
Alka Nigam
Coldwell Banker Realty
(630) 696-0681
4 in this area
41 Total Sales
Seller's Agent in 2020
Brian Ernst
eXp Realty
(407) 946-5500
2 in this area
3 Total Sales
Buyer's Agent in 2017
Bhavna Sharma
Charles Rutenberg Realty of IL
(630) 618-8661
14 in this area
29 Total Sales
Buyer's Agent in 2016
Peggy Burgermeister
Coldwell Banker Real Estate Group
(630) 842-5145
9 Total Sales
Source: Midwest Real Estate Data (MRED)
MLS Number: 11961049
APN: 07-17-121-272
Disclaimer: Certain information contained herein is derived from information provided by parties other than Homes.com. All information provided is deemed reliable, but is not guaranteed to be accurate and should be independently verified.
All data is obtained from various sources and may not have been verified by broker or MLS GRID. Supplied Open House Information is subject to change without notice. All information should be independently reviewed and verified for accuracy. Properties may or may not be listed by the office/agent presenting the information. Some IDX listings have been excluded from this website.
Listings courtesy of Midwest Real Estate Data (MRED) as distributed by MLS GRID.
Based on information submitted to the MLS GRID
Ask me questions while you tour the home.