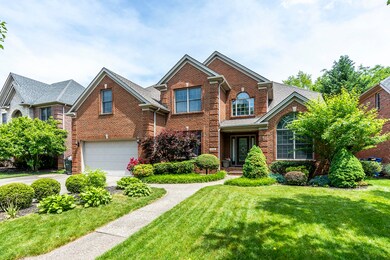
NOT LISTED FOR SALE

Estimated Value: $921,000 - $965,526

5 Beds
5.5 Baths
5,102 Sq Ft
$185/Sq Ft Est. Value

Sale Details

Date Sold: June 30, 2023

Last sale price $815,000 $160 Per Sq Ft

Est. 16% increase in value since last sale

Current estimated payment $6,064 / mo

117 Days on Market

Highlights

  • Deck
  • Recreation Room
  • Main Floor Primary Bedroom
  • Rosa Parks Elementary School Rated A
  • Wood Flooring
  • Neighborhood Views

About This Home

As of June 2023

You asked, and the seller delivered! Brand new finished basement and bath adding a whopping 1550 sf of living space to this lovely Crossings home. A grand two story entrance welcomes you in to find new paint throughout and a first floor primary ensuite. The great room is open and airy. Two stories tall, it highlights a coffered ceiling, fireplace, built-ins and large windows letting in tons of light. New arch windows in living room/office and breakfast area 2023. New microwave, additional attic insulation 2022. Water heater 2021. Larger HVAC unit 2018. Enjoy lush landscaping on your freshly painted deck. 4 bedrooms and 3 full bathrooms are on the second floor. The new basement finishes include a wet bar and full bath. Hardwood staircase and LVP flooring. There are multiple spaces for activities and still plentiful unfinished space left for storage. Walking distance to Rosa Parks, Beaumont shopping and restaurants. Call your favorite Realtor to check out this beautiful home!

Last Agent to Sell the Property

Natalee Mason

The Real Estate Group License #211592 Listed on: 02/09/2023

Last Buyer's Agent

Meredith Walker

Bluegrass Sotheby's International Realty License #209870

Bluegrass Sotheby's International Realty
Create a Home Valuation Report for This Property
The Home Valuation Report is an in-depth analysis detailing your home's value as well as a comparison with similar homes in the area

Home Details

Home Type

  • Single Family

Year Built

  • Built in 2004

Lot Details

  • 9,622 Sq Ft Lot
  • Privacy Fence
  • Wood Fence
  • Wire Fence

HOA Fees

  • $28 Monthly HOA Fees

Parking

  • 2 Car Attached Garage
  • Front Facing Garage
  • Driveway
  • Off-Street Parking

Home Design

  • Brick Veneer
  • Shingle Roof
  • Concrete Perimeter Foundation

Interior Spaces

  • 2-Story Property
  • Ceiling Fan
  • Blinds
  • Entrance Foyer
  • Great Room with Fireplace
  • Living Room
  • Home Office
  • Recreation Room
  • Utility Room
  • Washer and Electric Dryer Hookup
  • Neighborhood Views
  • Attic Access Panel

Kitchen

  • Eat-In Kitchen
  • Oven or Range
  • Dishwasher

Flooring

  • Wood
  • Carpet
  • Tile
  • Vinyl

Bedrooms and Bathrooms

  • 5 Bedrooms
  • Primary Bedroom on Main
  • Walk-In Closet

Finished Basement

  • Basement Fills Entire Space Under The House
  • Interior Basement Entry
  • Sump Pump
  • Stubbed For A Bathroom

Outdoor Features

  • Deck
  • Patio

Schools

  • Rosa Parks Elementary School
  • Beaumont Middle School
  • Dunbar High School

Utilities

  • Cooling Available
  • Heating Available
  • Electric Water Heater

Listing and Financial Details

  • Assessor Parcel Number 38105740

Community Details

Overview

  • Beaumont Subdivision
  • Mandatory home owners association
  • On-Site Maintenance

Recreation

  • Park

Home Details

Home Type

Single Family

Year Built

Built in 2004

Lot Details

9,622 Sq Ft Lot

HOA Fees

$28 per month

Parking

2

Listing Details

  • Property Type: Residential
  • Property Sub-Type: Single Family Residence
  • Structure Type: House
  • Year Built: 2004
  • Above Grade Finished Sq Ft: 3552.0
  • Levels: Two
  • New Construction: No
  • Structure Type:House: Yes
  • View:Neighborhood: Yes
  • Foundation Details:Concrete Perimeter: Yes
  • Flooring:Carpet: Yes
  • Flooring:Hardwood: Yes
  • Flooring:Tile2: Yes
  • Sewer:Public Sewer: Yes
  • Water Source:Public: Yes
  • Laundry Features:Washer Hookup: Yes
  • Laundry Features:Electric Dryer Hookup: Yes
  • Appliances Refrigerators: Yes
  • Fencing:Privacy: Yes
  • Fencing:Wood2: Yes
  • Roof:Shingle: Yes
  • Percent Basement Finished: Yes
  • Lot: Lot Size Acres: 0.2209
  • Lot: Lot Size Square Feet: 9622.0
  • Tax Legal: Elementary School: Rosa Parks
  • Tax Legal: Middle Or Junior School: Beaumont
  • Tax Legal: High School: Dunbar
  • Community Features: Park: Yes
  • Patio And Porch Features: Patio: Yes
  • Other Sold Info: New Construction YN: No
  • Cooling: Electric: Yes
  • Fireplace Features: Great Room: Yes
  • Patio And Porch Features: Deck: Yes
  • Water Heater: Electric: Yes
  • Lot: View YN: Yes
  • Levels: Two: Yes
  • AssociationCommunity: Association Mandatory YN: Yes
  • Association Fee Includes: Maintenance Grounds: Yes
  • View: Suburban: Yes
  • Special Features: None
  • Property Sub Type: Detached

Interior Features

  • Appliances: Dishwasher, Range, Refrigerator
  • Interior Amenities: Ceiling Fan(s), Eat-in Kitchen, Entrance Foyer, Primary Downstairs, Walk-In Closet(s)
  • Flooring: Carpet, Hardwood, Tile, Vinyl
  • Full Bathrooms: 5
  • Half Bathrooms: 1
  • Total Bathrooms: 6
  • Basement: Bath/Stubbed, Finished, Full, Interior Entry, Partially Finished, Sump Pump
  • Basement: Yes
  • Total Bedrooms: 5
  • Below Grade Sq Ft: 1550.0
  • Fireplace Features: Great Room
  • Fireplace: Yes
  • LivingArea: 5102.0
  • Lot Size Area: 0.22
  • Window Features: Blinds
  • Basement:BathStubbed: Yes
  • Full Basement: Yes
  • Appliances Dishwasher: Yes
  • Appliances Range: Yes
  • Interior Features:Entrance Foyer: Yes
  • Interior Features:Walk-In Closet(s): Yes
  • Basement:Partially Finished: Yes
  • Basement:Sump Pump: Yes
  • Basement:Interior Entry: Yes
  • Interior: Basement YN: Yes
  • Interior: Fireplace YN: Yes
  • Interior Features: Ceiling Fan(s): Yes
  • Interior Features: Primary Downstairs: Yes
  • Attic Features: Access Only: Yes
  • Flooring: Vinyl: Yes
  • Interior Features: Eat-in Kitchen: Yes

Exterior Features

  • Roof: Shingle
  • Construction Materials: Brick Veneer
  • Fencing: Privacy, Wood
  • Foundation Details: Concrete Perimeter
  • List Price: 835000.0
  • Patio And Porch Features: Deck, Patio
  • View: Neighborhood, Suburban
  • View YN: Yes
  • Waterfront: No
  • Construction Materials:Brick Veneer: Yes
  • Window Features:Blinds: Yes
  • Lot: Waterfront YN: No

Garage/Parking

  • Attached Garage: No
  • Carport: No
  • Garage Spaces: 2.0
  • Garage: Yes
  • Parking Features: Attached Garage, Driveway, Garage Faces Front, Off Street
  • Parking Features:Driveway: Yes
  • Parking Information: Garage YN: Yes
  • Parking Information: Garage Spaces: 2.0
  • Parking Features: Attached Garage: Yes
  • Parking Information: Carport YN: No
  • Parking Features: Off Street: Yes
  • Parking Features: Garage Faces Front: Yes

Utilities

  • Sewer: Public Sewer
  • Heating: Electric
  • Cooling: Electric
  • Cooling: Yes
  • Heating: Yes
  • Laundry Features: Electric Dryer Hookup, Washer Hookup
  • Water Source: Public
  • Utilities: Cooling YN: Yes
  • Utilities: Heating YN: Yes
  • Heating: Electric: Yes

Condo/Co-op/Association

  • Association Fee: 335.0
  • Association Fee Frequency: Annually
  • Association: Yes
  • Community Features: Park

Schools

  • Elementary School: Rosa Parks
  • High School: Dunbar
  • Middle or Junior School: Beaumont

Lot Info

  • Lot Size Acres: 0.22
  • Lot Size Sq Ft: 9622.0
  • Parcel Number: 38105740

Ownership History

We collect this data history from publicly available records. To have your information removed, we recommend requesting removal directly through your county’s website.

Date Name Owned For Owner Type

Purchase Details

Listed on
Feb 9, 2023
Closed on
Jun 30, 2023
Sold by
Bought by
Seller's Agent
Natalee Mason
The Real Estate Group
Buyer's Agent
Meredith Walker
Bluegrass Sotheby's International Realty
List Price
$855,000
Sold Price
$815,000
Premium/Discount to List
-$40,000
-4.68%
Views
367
Current Estimated Value
$945,382

Home Financials for this Owner

Home Financials are based on the most recent Mortgage that was taken out on this home.
Estimated Appreciation
$130,382
Avg. Annual Appreciation
4.86%
Original Mortgage
$515,000
Outstanding Balance
$496,779
Interest Rate
6.57%
Mortgage Type
New Conventional
Estimated Equity
$448,603

Purchase Details

Closed on
May 12, 2009
Sold by
Bought by

Home Financials for this Owner

Home Financials are based on the most recent Mortgage that was taken out on this home.
Original Mortgage
$336,000
Interest Rate
4.86%
Mortgage Type
Purchase Money Mortgage
Source: Public Records

Home Values in the Area

Source: Public Records

Average Home Value in this Area


Source: Public Records

Agents Specializing in Beaumont, KY

See All Agents

Purchase History

We collect this data history from publicly available records. To have your information removed, we recommend requesting removal directly through your county’s website.

Date Buyer Sale Price Title Company
$815,000 Acuity Title
$420,000 --
Source: Public Records

Mortgage History

We collect this data history from publicly available records. To have your information removed, we recommend requesting removal directly through your county’s website.

Date Status Borrower Loan Amount
Open $150,000
Open $515,000
Previous Owner $249,000
Previous Owner $160,000
Previous Owner $336,000
Source: Public Records

Property History

We collect this data history from publicly available records. To have your information removed, we recommend requesting removal directly through your county’s website.

Date Event Price List to Sale Price per Sq Ft
06/30/2023 06/30/23 Sold $815,000 -2.4% $160 / Sq Ft
06/07/2023 06/07/23 Pending -- -- --
03/30/2023 03/30/23 Price Changed $835,000 -1.2% $164 / Sq Ft
02/26/2023 02/26/23 Price Changed $845,000 -1.2% $166 / Sq Ft
02/09/2023 02/09/23 For Sale $855,000 -- $168 / Sq Ft
Source: ImagineMLS (Bluegrass REALTORS®)

Tax History

We collect this data history from publicly available records. To have your information removed, we recommend requesting removal directly through your county’s website.

Year Tax Paid Tax Assessment Tax Assessment Total Assessment is a certain percentage of the fair market value that is determined by local assessors to be the total taxable value of land and additions on the property. Land Improvement
2025 $10,078 $815,000 $0 $0
2024 $10,078 $815,000 $0 $0
2023 $6,521 $527,300 $0 $0
2022 $6,736 $527,300 $0 $0
2021 $6,736 $527,300 $0 $0
2020 $6,736 $527,300 $0 $0
2019 $6,736 $527,300 $0 $0
2018 $6,736 $527,300 $0 $0
2017 $6,419 $527,300 $0 $0
2015 $5,484 $490,000 $0 $0
2014 $5,484 $490,000 $0 $0
2012 $5,484 $490,000 $0 $0
Source: Public Records

Agents Affiliated with this Home

  • Section Image
  • Section Image
See All Agents

Map

Source: ImagineMLS (Bluegrass REALTORS®)

MLS Number: 23002405

ImagineMLS (Bluegrass REALTORS®)

APN: 38105740

Your Personal Tour Guide

Ask me questions while you tour the home.