NOT LISTED FOR SALE

317 Emerald Way Brandon, MS 39047

Brandon Area

Estimated Value: $356,183

3 Beds
2 Baths
2,044 Sq Ft
$174/Sq Ft Est. Value

Sale Details

Date Sold: April 19, 2016

Current estimated payment $2,245 / mo

28 Days on Market

Highlights

  • Cathedral Ceiling
  • Acadian Style Architecture
  • 2 Car Attached Garage
  • Wood Flooring
  • Fireplace
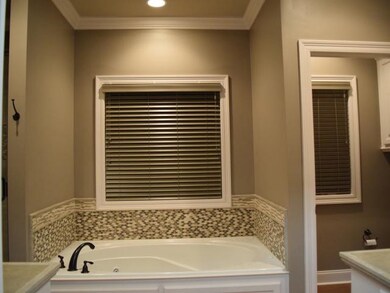
  • Double Vanity

About This Home

As of April 2016

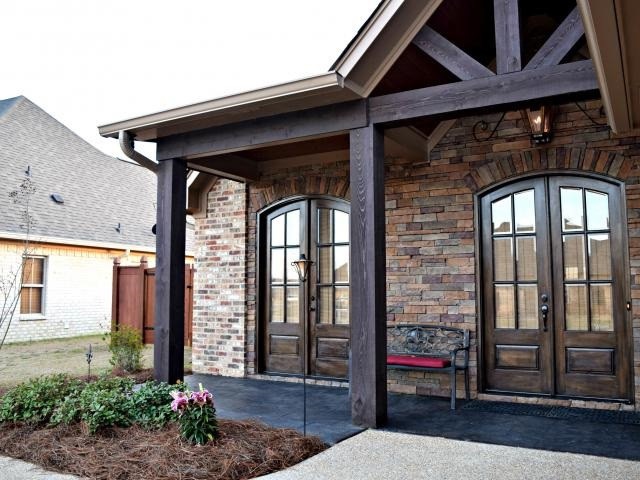
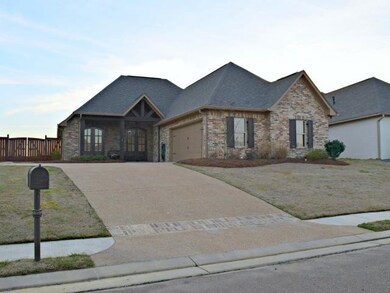
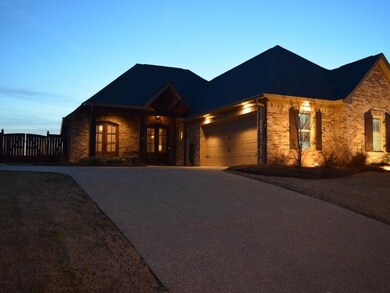
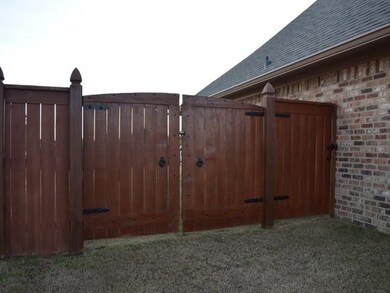
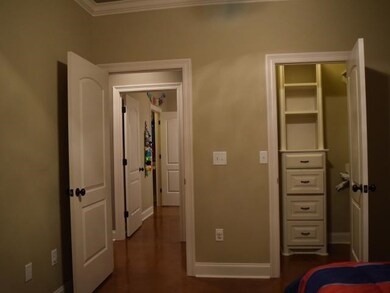
Absolutely stunning 3 bedroom 2 bath home with bonus room/office. Bonus room sits toward the front of the home and has its own private french door entrance that leads right to the cozy and private front porch. This beautiful home is stocked with great amenities including a double wood door entrance that leads into a breathtaking 12' ceiling foyer with butler's pantry complete with granite counter tops, built in mini fridge, wine rack and ample storage. Quality pine wood flooring in the kitchen, foyer and living area and beautiful stained concrete flooring in the bathrooms, bedrooms and hallways. The kitchen is gorgeous and stocked with gas stove, stainless steel appliances, granite counter tops and award winning custom cabinetry. This home also features a brick archway, ventless gas log fireplace, stone backsplashes, upgraded finishes, modified vault ceiling and accent lighting throughout all while sitting on an AMAZING lot. The backyard is huge, private and fully fenced with a side gate built wide enough to drive a vehicle into the back. Easily one of the best lots in the neighborhood with no homes directly behind you. Don't miss out on this amazing find, it won't last long! Priced to Sell!! Amazing lot and tons of upgrades!!!

Last Agent to Sell the Property

Pete Prisock

Tom Smith Land & Homes License #B19725 Listed on: 03/13/2016
Last Buyer's Agent

Ashley Howie Shackelford

Crye-Leike License #B21205

Crye-Leike
Create a Home Valuation Report for This Property
The Home Valuation Report is an in-depth analysis detailing your home's value as well as a comparison with similar homes in the area

Home Details

Home Type

  • Single Family

Est. Annual Taxes

  • $4,091

Year Built

  • Built in 2014

Lot Details

  • 21,780 Sq Ft Lot
  • Privacy Fence
  • Wood Fence
  • Back Yard Fenced
  • Level Lot

HOA Fees

  • $20 Monthly HOA Fees

Parking

  • 2 Car Attached Garage
  • Garage Door Opener

Home Design

  • Acadian Style Architecture
  • Brick Exterior Construction
  • Slab Foundation
  • Asphalt Shingled Roof
  • Architectural Shingle Roof
  • Concrete Perimeter Foundation

Interior Spaces

  • 2,044 Sq Ft Home
  • 1-Story Property
  • Cathedral Ceiling
  • Ceiling Fan
  • Fireplace
  • Vinyl Clad Windows
  • Insulated Windows
  • Window Treatments
  • Electric Dryer Hookup

Kitchen

  • Gas Oven
  • Gas Cooktop
  • Recirculated Exhaust Fan
  • Microwave
  • Dishwasher
  • Disposal

Flooring

  • Wood
  • Concrete

Bedrooms and Bathrooms

  • 3 Bedrooms
  • Walk-In Closet
  • 2 Full Bathrooms
  • Double Vanity

Home Security

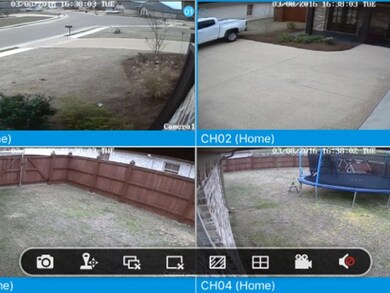
  • Home Security System
  • Fire and Smoke Detector

Outdoor Features

  • Slab Porch or Patio

Schools

  • Highland Bluff Elm Elementary School
  • Northwest Rankin Middle School
  • Northwest Rankin High School

Utilities

  • Central Heating and Cooling System
  • Heating System Uses Natural Gas
  • Gas Water Heater
  • Water Purifier
  • Cable TV Available

Community Details

  • Association fees include ground maintenance, management
  • Gardens Of Manship Subdivision

Listing and Financial Details

  • Assessor Parcel Number H11J-2-1500

Home Details

Home Type

Single Family

Est. Annual Taxes

$4,091

Year Built

Built in 2014

Lot Details

0.5 Acres

HOA Fees

$20 per month

Parking

2

Listing Details

  • Architectural Style: French Acadian
  • Unit Levels: One, Multi/Split
  • Property Sub Type: Single Family Residence
  • Prop. Type: Residential
  • Year Built: 2014
  • Lot Size Acres: 0.5
  • Subdivision Name: Gardens Of Manship
  • Directions: Subdivision entrances are on Manship Road between Hugh Ward and Grants Ferry.
  • Garage Yn: Yes
  • New Construction: No
  • General Property Information:List PriceSqFt: 128.18
  • Appliances Microwave: Yes
  • Foundation Details:Concrete Perimeter: Yes
  • General Property Information:New Construction: No
  • Special Features: None

Interior Features

  • Appliances: Cooktop, Dishwasher, Disposal, Exhaust Fan, Gas Cooktop, Gas Water Heater, Microwave, Oven, Water Heater, Water Purifier
  • BasementFeaturesBasement: No
  • Full Bathrooms: 2
  • Total Bedrooms: 3
  • Flooring: Concrete, Wood
  • Interior Amenities: Cathedral Ceiling(s), Double Vanity, High Ceilings, Vaulted Ceiling(s), Walk-In Closet(s)
  • Window Features: Insulated Windows, Vinyl, Window Treatments
  • Fireplace: Yes
  • ResoLivingAreaSource: Owner
  • Appliances Dishwasher: Yes
  • Appliances:Gas Water Heater: Yes
  • Interior Features:Double Vanity: Yes
  • Interior Features:High Ceilings: Yes
  • Interior Features:Walk-In Closet(s): Yes
  • Appliances:Cooktop: Yes
  • Appliances:Exhaust Fan3: Yes
  • Appliances:Gas Cooktop: Yes
  • Attic Features:Ridge Vent: Yes
  • Interior Features:Cathedral Ceiling(s): Yes
  • Interior Features:Vaulted Ceiling(s): Yes
  • Appliances:Oven: Yes
  • Appliances:Oven - Gas: Yes
  • Appliances:Gas - Range: Yes
  • Attic Features:Eave Vents: Yes
  • Appliances:Water Purifier: Yes
  • Appliances:Range3: Yes

Exterior Features

  • Fencing: Back Yard, Privacy, Wood
  • Foundation Details: Concrete Perimeter, Slab
  • Lot Features: Level
  • Roof: Architectural Shingles, Asphalt Shingle
  • Patio And Porch Features: Patio, Slab
  • Waterfront Features: None
  • WaterfrontFeaturesWaterfront: No
  • Pool Private: No
  • Waterfront: No
  • Construction Type: Brick
  • General Property Information:Accessibility Features: No
  • Patio And Porch Features:Patio - Covered: Yes
  • Patio And Porch Features:Slab2: Yes
  • Window Features:Vinyl2: Yes
  • Window Features:Insulated Windows: Yes
  • Patio And Porch Features:Patio: Yes
  • Lot Features:Level: Yes
  • Waterfront Features:None7: Yes
  • Window Features:Window Treatments: Yes

Garage/Parking

  • Garage Spaces: 2.0
  • Parking Features: Attached, Garage Door Opener
  • Attached Garage: Yes
  • Parking Features:Attached: Yes
  • Parking Features:Garage2: Yes
  • Parking Features:Garage Door Opener: Yes
  • Parking Spaces:_two_ Space Unit: Yes
  • General Property Information:Garage Spaces: 2.0

Utilities

  • Cooling: Ceiling Fan(s), Central Air
  • Heating: Central, Natural Gas
  • Laundry Features: Electric Dryer Hookup
  • Sewer: Public Sewer
  • Utilities: Cable Available, Electricity Available, Natural Gas Available, Water Available, Natural Gas in Kitchen
  • Water Source: Public
  • Security: Prewired, Security System, Smoke Detector(s)
  • Cooling Y N: Yes
  • Heating Yn: Yes
  • Heating:Central: Yes
  • Heating:Natural Gas2: Yes
  • Water Heater: Yes

Condo/Co-op/Association

  • Association Fee: 240.0
  • Association Fee Frequency: Annually
  • Association: Yes

Association/Amenities

  • Tax and Financial Information:Association: Yes
  • Association Fee Includes:Maintenance Grounds: Yes
  • Association Fee Includes:Management: Yes
  • Tax and Financial Information:Association Fee: 240.0
  • Tax and Financial Information:Association Fee Frequency: Annually
  • Tax and Financial Information:Association Transfer Fee: No

Fee Information

  • Association Fee Includes: Maintenance Grounds, Management

Schools

  • Elementary School: Highland Bluff Elm
  • High School: Northwest Rankin
  • Middle Or Junior School: Northwest Rankin Middle

Lot Info

  • Parcel #: H11J-2-1500
  • Lot Size Sq Ft: 21780.0
  • ResoLotSizeUnits: Acres

Tax Info

  • Tax Annual Amount: 4091.0
  • Tax Year: 2015

Ownership History

We collect this data history from publicly available records. To have your information removed, we recommend requesting removal directly through your county’s website.

Date Name Owned For Owner Type

Purchase Details

Closed on
Nov 9, 2022
Sold by
Bought by
Current Estimated Value
$356,183

Purchase Details

Listed on
Mar 13, 2016
Closed on
Apr 15, 2016
Sold by
Bought by
Seller's Agent
Pete Prisock
Tom Smith Land & Homes
Buyer's Agent
Ashley Howie Shackelford
Crye-Leike
List Price
$262,000

Home Financials for this Owner

Home Financials are based on the most recent Mortgage that was taken out on this home.
Avg. Annual Appreciation
3.02%
Original Mortgage
$257,254
Interest Rate
4.25%
Mortgage Type
FHA

Purchase Details

Closed on
May 30, 2014
Bought by

Home Financials for this Owner

Home Financials are based on the most recent Mortgage that was taken out on this home.
Original Mortgage
$253,685
Interest Rate
4.36%
Mortgage Type
New Conventional
Source: Public Records

Purchase History

We collect this data history from publicly available records. To have your information removed, we recommend requesting removal directly through your county’s website.

Date Buyer Sale Price Title Company
-- None Listed On Document
-- Benchmark Title Llc
-- --
Source: Public Records

Mortgage History

We collect this data history from publicly available records. To have your information removed, we recommend requesting removal directly through your county’s website.

Date Status Borrower Loan Amount
Previous Owner $240,000
Previous Owner $257,254
Previous Owner $253,685
Source: Public Records

Property History

We collect this data history from publicly available records. To have your information removed, we recommend requesting removal directly through your county’s website.

Date Event Price List to Sale Price per Sq Ft
04/19/2016 04/19/16 Sold -- -- --
04/11/2016 04/11/16 Pending -- -- --
03/13/2016 03/13/16 For Sale $262,000 -- $128 / Sq Ft
Source: MLS United

Tax History

We collect this data history from publicly available records. To have your information removed, we recommend requesting removal directly through your county’s website.

Year Tax Paid Tax Assessment Tax Assessment Total Assessment is a certain percentage of the fair market value that is determined by local assessors to be the total taxable value of land and additions on the property. Land Improvement
2025 $3,199 $24,358 $0 $0
2024 $2,782 $24,358 $0 $0
2023 $2,973 $22,909 $0 $0
2022 $2,939 $22,909 $0 $0
2021 $2,989 $22,909 $0 $0
2020 $3,014 $22,909 $0 $0
2019 $2,754 $20,378 $0 $0
2018 $2,728 $20,378 $0 $0
2017 $2,750 $20,378 $0 $0
2016 $4,091 $29,837 $0 $0
2015 $4,091 $29,837 $0 $0
2014 $1,015 $5,250 $0 $0
Source: Public Records

Agents Affiliated with this Home

  • Section Image
See All Agents

Map

Source: MLS United

MLS Number: 1283995

MLS United

APN: H11J-000002-01500

Your Personal Tour Guide

Ask me questions while you tour the home.