NOT LISTED FOR SALE

317 Oak Tree St Lake, MI 48632

2 Beds
1.5 Baths
1,000 Sq Ft
7,841 Sq Ft Lot

Sale Details

Date Sold: August 29, 2025

Last sale price $155,000 $155 Per Sq Ft

6 Days on Market

Highlights

  • Sandy Beach
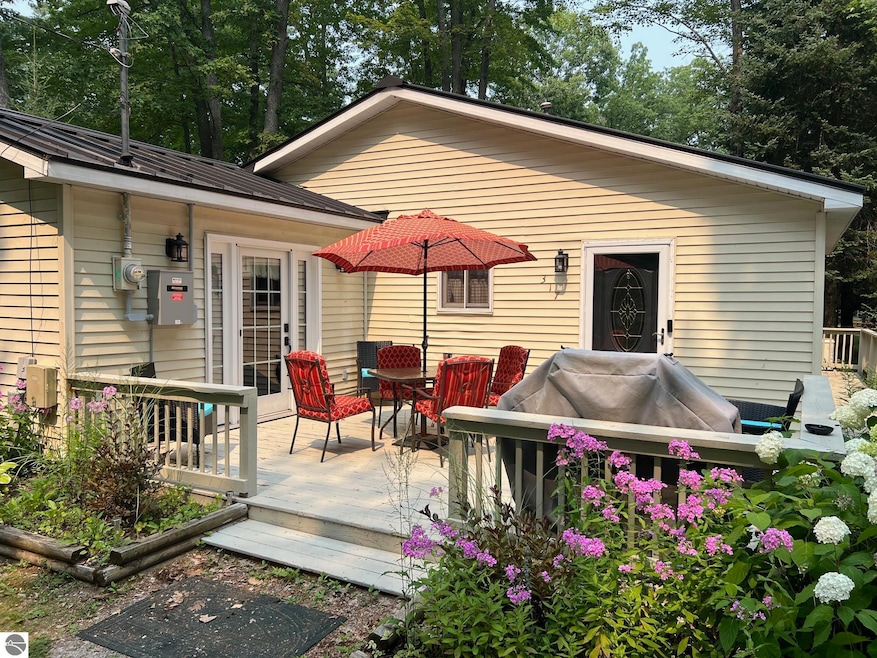
  • Deck
  • 1 Car Detached Garage
  • Property is near a lake
  • Mud Room
  • Forced Air Heating and Cooling System

About This Home

As of August 2025

Welcome to Lake George! Step into a charming and beautifully maintained cottage nestled in the heart of a warm and inviting community. Whether you're here to relax, explore, or simply enjoy the peaceful surroundings, this lovely retreat is ready to welcome you. Thoughtfully updated for comfort and peace of mind, this home features: A new metal roof (2019) for durability and style, modern furnace and central air system (2020) for year-round comfort, Generac generator (2023) to keep things running smoothly no matter the weather, newly added French door (2024) that brings in natural light and elegant charm, just a short walk to a sandy beach area for swimming. You’ll love making memories here. Welcome home!

Last Agent to Sell the Property

Connie Tuck

CONNIE LYNN TUCK, REAL ESTATE BROKER License #6504277188 Listed on: 07/29/2025

Last Buyer's Agent

Connie Tuck

CONNIE LYNN TUCK, REAL ESTATE BROKER License #6504277188 Listed on: 07/29/2025

Home Details

Home Type

  • Single Family

Year Built

  • Built in 2000

Lot Details

  • 7,841 Sq Ft Lot
  • Lot Dimensions are 40 x 200
  • Sandy Beach
  • Level Lot
  • The community has rules related to zoning restrictions

Parking

  • 1 Car Detached Garage

Home Design

  • Slab Foundation
  • Frame Construction
  • Metal Roof
  • Vinyl Siding

Interior Spaces

  • 1,000 Sq Ft Home
  • 1-Story Property
  • Ceiling Fan
  • Self Contained Fireplace Unit Or Insert
  • Gas Fireplace
  • Drapes & Rods
  • Blinds
  • Mud Room
  • Oven or Range

Bedrooms and Bathrooms

  • 2 Bedrooms

Laundry

  • Dryer
  • Washer

Outdoor Features

  • Property is near a lake
  • Deck

Utilities

  • Forced Air Heating and Cooling System
  • Well
  • Electric Water Heater
  • High Speed Internet
  • Satellite Dish
  • Cable TV Available
  • TV Antenna

Community Details

Overview

  • Woodmere Plat Of Community

Recreation

  • Water Sports

Home Details

Home Type

Single Family

Year Built

Built in 2000

Lot Details

7,841 Sq Ft Lot

Listing Details

  • Class: Single Family
  • Type: Residential
  • Style: 1 Story
  • Estimated Year Built: 2000
  • Construction: Frame
  • Qtr Section: NW
  • Special Features: None
  • Property Sub Type: Detached
  • Stories: 1
  • Year Built: 2000

Interior Features

  • Appliances Equipment: Refrigerator, Oven/Range, Washer, Dryer, Blinds, Drapes, Ceiling Fan, Electric Water Heater, Smoke Alarms(s)
  • Interior Amenities: Mud Room
  • Bedrooms: 2
  • Bedroom 1: Dimensions: 12x16, On Level: Main Floor
  • Bedroom 2: Dimensions: 12x14, On Level: Main Floor
  • Total Bathrooms: 1.5
  • Primary Bathroom: Private
  • Number of Main Level Bathrooms: 2
  • Full Bathrooms: 1
  • Half Bathrooms: 1
  • Main Floor Primary: Yes
  • Dining Room: Dimensions: 12x14, On Level: Main Floor
  • Kitchen: Dimensions: 10x12, On Level: Main Floor
  • Living Room: Dimensions: 14x14, On Level: Main Floor
  • Other Room: Dimensions: 8x12, On Level: Main Floor
  • Range: R 5W
  • Total Finished Sf Apx: 1000

Exterior Features

  • Exterior Features: Deck
  • Exterior Finish: Vinyl
  • Foundation: Slab
  • Number Of Acres: 0.18
  • Road: Public Maintained, Blacktop
  • Roof: Metal
  • Water Features: Inland Lake, All Sports, Sandy Bottom, Public Lake

Garage/Parking

  • Driveway: Dirt
  • Garage Capacity: 1
  • Primary Garage: Detached

Utilities

  • Fireplaces And Stoves: Fireplace(s), Gas, Insert
  • Heating Cooling Types: Forced Air, Central Air
  • Laundry: On Level: Main Floor
  • Sewer: Private Septic
  • Tv Service Internet Avail: Dish TV, Cable TV, Antenna, Cable Internet, DSL, WiFi
  • Water: Private Well

Association/Amenities

  • Development Name: Woodmere Plat of

Lot Info

  • Land Features: Level
  • Lot Dimensions: 40 X 200
  • Parcel Description: Subdivision
  • Zoning Use Restrictions: Residential

Rental Info

  • Rent Spree Y N: No

Tax Info

  • Summer Taxes: 362
  • Winter Taxes: 692
  • Year Winter: 2024

MLS Schools

  • School District: Farwell Area Schools
Create a Home Valuation Report for This Property
The Home Valuation Report is an in-depth analysis detailing your home's value as well as a comparison with similar homes in the area

Property History

We collect this data history from publicly available records. To have your information removed, we recommend requesting removal directly through your county’s website.

Date Event Price List to Sale Price per Sq Ft
08/29/2025 08/29/25 Sold $155,000 0.0% $155 / Sq Ft
08/04/2025 08/04/25 Pending -- -- --
07/29/2025 07/29/25 For Sale $155,000 -- $155 / Sq Ft
Source: Northern Great Lakes REALTORS® MLS

Agents Affiliated with this Home

  • Section Image
See All Agents

Map

Source: Northern Great Lakes REALTORS® MLS

MLS Number: 1936988

Northern Great Lakes REALTORS® MLS
Your Personal Tour Guide

Ask me questions while you tour the home.