
31703 Hickory Manor Rd Frankford, DE 19945
Frankford AreaEstimated payment $1,676/month
Highlights
- View of Trees or Woods
- 0.55 Acre Lot
- Deck
- Lord Baltimore Elementary School Rated A-
- Open Floorplan
- Wood Burning Stove
About This Home
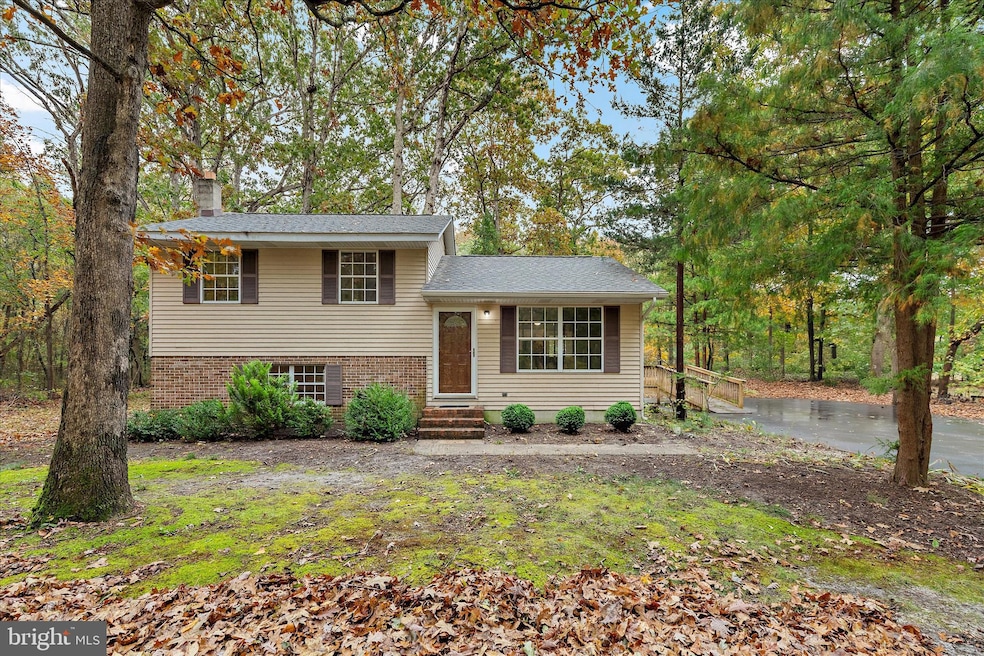
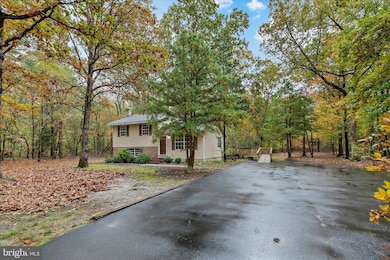
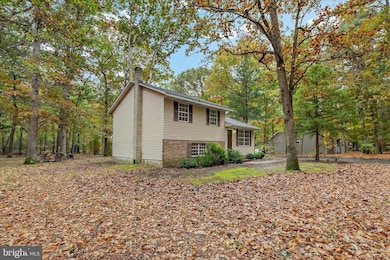
Welcome to this charming split-level home, a sturdy and timeless retreat tucked away in a peaceful wooded setting. Surrounded by mature trees on over half an acre, this property offers privacy, nature views, and the feeling of being in the country, yet it’s only eight miles from the beach and close to shopping, dining, wineries, golf and everyday conveniences. Best of all, there’s no HOA, giving you the freedom to make the space your own.
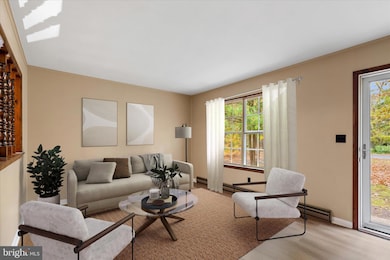
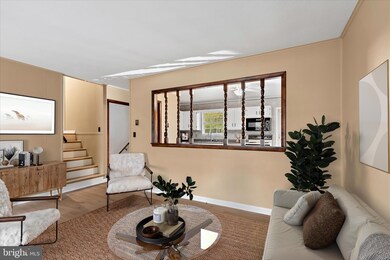
The home’s classic partial brick exterior and solid construction have truly stood the test of time, complemented by thoughtful modern updates including new flooring and fresh interior paint. The roof was partially replaced in 2020, with the majority newly completed in December 2024, offering peace of mind for years to come. Inside, the main level features a welcoming living room with new LVP flooring.
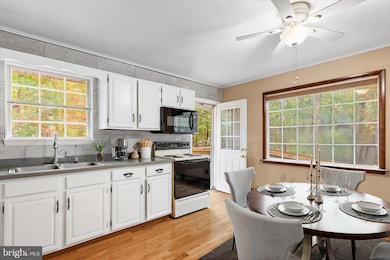
The kitchen, located at the back of the home, features new hardwood flooring, and a large window that fills the space with natural light and offers a beautiful view of the outdoors. White painted cabinetry, a double sink with a backyard view, built-in microwave, and space for a table make it both functional and inviting. A convenient pass-through to the living room create an easy flow between spaces, perfect for everyday living and entertaining.
Upstairs are two comfortable bedrooms, each with new LVP flooring and peaceful views of the surrounding trees, along with a full bathroom. One bedroom features a deep closet and a view of the backyard, offering a relaxing retreat at the end of the day. You will also find a hall storage closet on this floor.
The lower level adds flexibility with a spacious family room featuring a charming brick accent wall and a wood-burning stove that adds warmth and character. While a separate entrance sheltered by an awning with walkout stairs to the backyard makes this level ideal for guests or a future bedroom suite. On the lower level there is also a large utility room, which houses the washer and dryer, offers plenty of storage space and the potential for a future bathroom.
Step out from the kitchen to a wood deck with a ramp, overlooking a tranquil, tree-filled backyard. Electric service is already run to a post where a previous shed once stood, offering a perfect spot for a new shed or detached garage. A long, private driveway adds to the convenience and country charm.
Blending rustic warmth with practical updates and coastal proximity, this inviting home offers peaceful living in a natural setting without HOA restrictions and just a short drive to the beach.
Listing Agent
(302) 539-2900 colleen@allisonstine.com Northrop Realty Brokerage Phone: 3025392900 Listed on: 10/30/2025

Co-Listing Agent
(302) 539-2900 allisonstine@northroprealty.com Northrop Realty Brokerage Phone: 3025392900 License #RA-0031128
Home Details
Home Type
- Single Family
Est. Annual Taxes
- $585
Year Built
- Built in 1978
Lot Details
- 23,958 Sq Ft Lot
- Property is zoned MR
Property Views
- Woods
- Garden
Home Design
- Traditional Architecture
- Split Level Home
- Brick Exterior Construction
- Slab Foundation
- Pitched Roof
- Architectural Shingle Roof
- Aluminum Siding
Interior Spaces
- 1,163 Sq Ft Home
- Property has 3 Levels
- Open Floorplan
- Crown Molding
- Paneling
- Wood Burning Stove
- Double Pane Windows
- Vinyl Clad Windows
- Double Hung Windows
- Living Room
- Dining Area
- Recreation Room
- Crawl Space
- Storm Doors
- Attic
Kitchen
- Eat-In Country Kitchen
- Breakfast Room
- Electric Oven or Range
- Built-In Microwave
Flooring
- Wood
- Concrete
- Luxury Vinyl Plank Tile
Bedrooms and Bathrooms
- 2 Bedrooms
- 1 Full Bathroom
- Walk-in Shower
Laundry
- Laundry on lower level
- Dryer
- Washer
Parking
- 4 Parking Spaces
- 4 Driveway Spaces
Accessible Home Design
- Grab Bars
- Ramp on the main level
Outdoor Features
- Deck
- Awning
Utilities
- Vented Exhaust Fan
- Electric Baseboard Heater
- Well
- Electric Water Heater
- Septic Tank
Community Details
- No Home Owners Association
Listing and Financial Details
- Tax Lot 84
- Assessor Parcel Number 134-11.00-101.07
Map
Home Values in the Area
Average Home Value in this Area
Tax History
We collect this data history from publicly available records. To have your information removed, we recommend requesting removal directly through your county’s website.
| Year | Tax Paid | Tax Assessment Tax Assessment Total Assessment is a certain percentage of the fair market value that is determined by local assessors to be the total taxable value of land and additions on the property. | Land | Improvement |
|---|---|---|---|---|
| 2025 | $364 | $10,400 | $2,500 | $7,900 |
| 2024 | $286 | $10,400 | $2,500 | $7,900 |
| 2023 | $285 | $10,400 | $2,500 | $7,900 |
| 2022 | $276 | $10,400 | $2,500 | $7,900 |
| 2021 | $267 | $10,400 | $2,500 | $7,900 |
| 2020 | $256 | $10,400 | $2,500 | $7,900 |
| 2019 | $256 | $10,400 | $2,500 | $7,900 |
| 2018 | $246 | $10,400 | $0 | $0 |
| 2017 | $420 | $10,400 | $0 | $0 |
| 2016 | $373 | $10,400 | $0 | $0 |
| 2015 | $384 | $10,400 | $0 | $0 |
| 2014 | $379 | $10,400 | $0 | $0 |
Property History
We collect this data history from publicly available records. To have your information removed, we recommend requesting removal directly through your county’s website.
| Date | Event | Price | List to Sale | Price per Sq Ft |
|---|---|---|---|---|
| 08/23/2026 08/23/26 | Price Changed | $295,000 | -9.2% | $254 / Sq Ft |
| 06/03/2026 06/03/26 | Price Changed | $325,000 | -5.8% | $279 / Sq Ft |
| 05/09/2026 05/09/26 | Price Changed | $345,000 | -5.5% | $297 / Sq Ft |
| 03/12/2026 03/12/26 | Price Changed | $365,000 | -5.2% | $314 / Sq Ft |
| 10/30/2025 10/30/25 | For Sale | $385,000 | -- | $331 / Sq Ft |
Source: Bright MLS
MLS Number: DESU2099682
APN: 134-11.00-101.07
Disclaimer: Certain information contained herein is derived from information provided by parties other than Homes.com. All information provided is deemed reliable, but is not guaranteed to be accurate and should be independently verified.
The data relating to real estate for sale on this website appears in part through the BRIGHT Internet Data Exchange program, a voluntary cooperative exchange of property listing data between licensed real estate brokerage firms, and is provided by BRIGHT through a licensing agreement.
Listing information is from various brokers who participate in the Bright MLS IDX program and not all listings may be visible on the site.
The property information being provided on or through the website is for the personal, non-commercial use of consumers and such information may not be used for any purpose other than to identify prospective properties consumers may be interested in purchasing.
Some properties which appear for sale on the website may no longer be available because they are for instance, under contract, sold or are no longer being offered for sale.
Property information displayed is deemed reliable but is not guaranteed.
Copyright 2026 Bright MLS, Inc.
- 36057 Calhoun Dr
- 34209 Vines Creek Rd
- 33882 Beagle Ln
- 34371 Vines Creek Rd
- 33023 Vines Creek Rd
- 32123 Hidden Acre Dr
- 32236 Tranquility Ln
- 34092 Pocahontas Rd
- Lot 3 Apache Pass
- 4 Creek Rd
- 0 Tranquility Ln
- 34085 Creek Rd
- 34014 Indian Queen Ln
- 2 Mallard Dr
- Lot 22 Wood Duck Court - Carolina
- 35106 Elk Rd
- 30828 Trails End
- 31741 Diane Rd
- 34025 Pack Horse Dr
- Lot 6 Gray Rd
- 31245 Mohican Dr
- 30300 Irons Ln
- 31275 Dogwood Acres Rd
- 35205 Tupelo Cir
- 28010 Dew Drop Ln
- 29580 Turnberry Dr
- 35014 Sunfish Ln
- 37322 Kestrel Way
- 32336 Peregrine Way
- 34336 E Lake Ln
- 117 Chandler Way
- 32085 Sand Bank Ln
- 80 Fairway Dr
- 736 Hickman Dr
- 30974 Bunting Rd
- 2 Willow Oak Ave
- 32655 Cedar Dr
- 15 Wagon Wheel Rd
- 39123 Sail Away Ln
- 37171 Harbor Dr Unit 38-2
Ask me questions while you tour the home.