
Seller's Agent in 2024
Claudia Bynum
Allison James Estates & Homes
(951) 719-5515
18 Total Sales
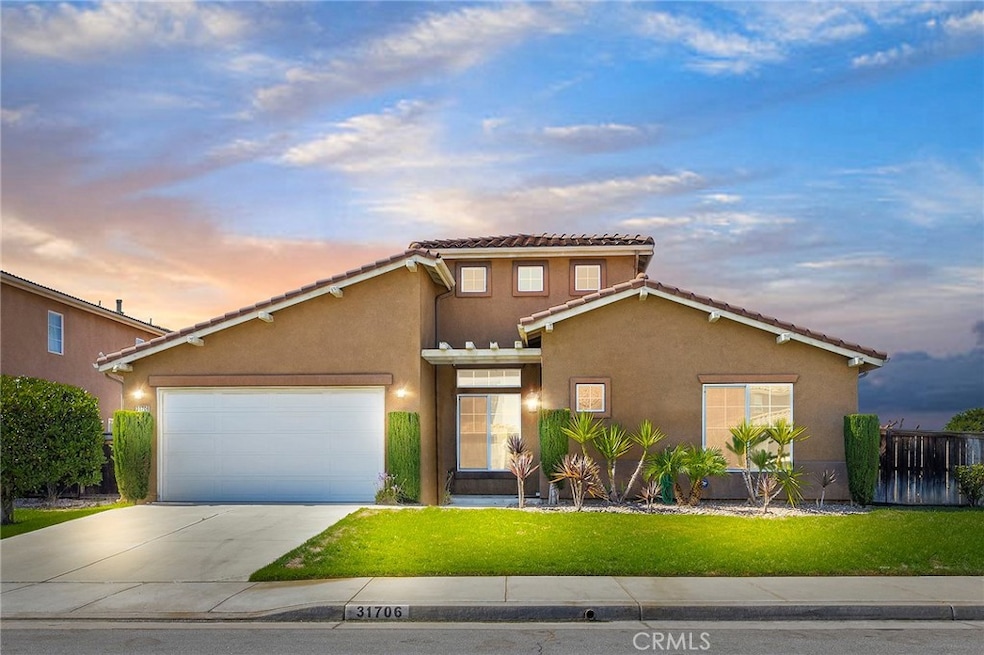
Estimated Value: $650,403
PRICE REDUCTION! Seller is MOTIVATED! BRING YOUR OFFER. All bedrooms downstairs, lives like a single story with only the loft upstairs. LOW Property Taxes. Low $10 per month HOA. A truly beautiful house with all three bedrooms on the main floor. Located on a beautiful corner lot on a nice street. Granite counter tops in the kitchen, neutral colors throughout, and a three car tandem garage, ideal for a work bench or boat. Freshly painted interior.
This home is spacious and open. The Dining room has cathedral ceilings and generous sized bedrooms. The primary is located down stairs with bath, tub, double sinks and a separate shower stall. Large walk-in closet. The additional two downstairs bedrooms each have their own sink and vanity with walk-in closets.Walk up stairs and you will find a spacious loft area which is great for a growing family or a private office. Outside features a patio area with room for a BBQ. Side yard perfect for RV/Boat potential access and parking. This home is conveniently located next to the community park and playground perfect for families!
Last Agent to Sell the Property
Allison James Estates & Homes Brokerage Phone: 9517195515 License #02029958 Listed on: 08/19/2024
We collect this data history from publicly available records. To have your information removed, we recommend requesting removal directly through your county’s website.
We collect this data history from publicly available records. To have your information removed, we recommend requesting removal directly through your county’s website.
| Date | Buyer | Sale Price | Title Company |
|---|---|---|---|
| $660,000 | First American Title Insurance | ||
| -- | None Available | ||
| $250,000 | First American Title Company | ||
| -- | Fidelity National Title Co | ||
| $217,000 | Fidelity National Title Co | ||
| $292,500 | Cr Title Services Inc | ||
| $460,000 | First American Title Nhs |
We collect this data history from publicly available records. To have your information removed, we recommend requesting removal directly through your county’s website.
| Date | Status | Borrower | Loan Amount |
|---|---|---|---|
| Open | $648,045 | ||
| Previous Owner | $200,000 | ||
| Previous Owner | $205,703 | ||
| Previous Owner | $368,000 |
We collect this data history from publicly available records. To have your information removed, we recommend requesting removal directly through your county’s website.
| Date | Event | Price | List to Sale | Price per Sq Ft |
|---|---|---|---|---|
| 12/16/2024 12/16/24 | Sold | $660,000 | +1.5% | $273 / Sq Ft |
| 11/22/2024 11/22/24 | Pending | -- | -- | -- |
| 11/06/2024 11/06/24 | Price Changed | $650,000 | -1.2% | $269 / Sq Ft |
| 09/23/2024 09/23/24 | Price Changed | $658,000 | -1.5% | $272 / Sq Ft |
| 09/09/2024 09/09/24 | Price Changed | $668,000 | -1.6% | $277 / Sq Ft |
| 08/19/2024 08/19/24 | For Sale | $679,000 | -- | $281 / Sq Ft |
We collect this data history from publicly available records. To have your information removed, we recommend requesting removal directly through your county’s website.
| Year | Tax Paid | Tax Assessment Tax Assessment Total Assessment is a certain percentage of the fair market value that is determined by local assessors to be the total taxable value of land and additions on the property. | Land | Improvement |
|---|---|---|---|---|
| 2026 | $8,848 | $673,200 | $168,300 | $504,900 |
| 2025 | $5,413 | $660,000 | $165,000 | $495,000 |
| 2023 | $5,413 | $310,157 | $74,432 | $235,725 |
| 2022 | $5,335 | $304,076 | $72,973 | $231,103 |
| 2021 | $5,245 | $298,115 | $71,543 | $226,572 |
| 2020 | $5,206 | $295,059 | $70,810 | $224,249 |
| 2019 | $5,174 | $289,274 | $69,422 | $219,852 |
| 2018 | $5,040 | $283,603 | $68,061 | $215,542 |
| 2017 | $4,987 | $278,043 | $66,727 | $211,316 |
| 2016 | $4,923 | $272,592 | $65,419 | $207,173 |
| 2015 | $4,874 | $268,500 | $64,438 | $204,062 |
| 2014 | $4,805 | $263,243 | $63,177 | $200,066 |
Seller's Agent in 2024
Claudia Bynum
Allison James Estates & Homes
(951) 719-5515
18 Total Sales
B
Buyer's Agent in 2024
Brooke Ellis
The Hertz Group
(714) 865-6569
15 Total Sales
Source: California Regional Multiple Listing Service (CRMLS)
MLS Number: SW24169303
APN: 480-312-030
Disclaimer: Certain information contained herein is derived from information provided by parties other than Homes.com. All information provided is deemed reliable, but is not guaranteed to be accurate and should be independently verified.
The multiple listing data appearing on this website, or contained in reports produced therefrom, is owned and copyrighted by California Regional Multiple Listing Service, Inc. ("CRMLS") and is protected by all applicable copyright laws. Information provided is for viewer's personal, non-commercial use and may not be used for any purpose other than to identify prospective properties the viewer may be interested in purchasing. All listing data, including but not limited to square footage and lot size is believed to be accurate, but the listing Agent, listing Broker and CRMLS and its affiliates do not warrant or guarantee such accuracy. The viewer should independently verify the listed data prior to making any decisions based on such information by personal inspection and/or contacting a real estate professional.
Based on information from California Regional Multiple Listing Service, Inc. and /or other sources. All data, including all measurements and calculations of area, is obtained from various sources and has not been, and will not be, verified by broker or MLS. All information should be independently reviewed and verified for accuracy. Properties may or may not be listed by the office/agent presenting the information
Ask me questions while you tour the home.