
Mahmoud Chitsazan
REMAX Real Estate Results
(479) 341-5621
57 Total Sales
8 in Bentonville
$349K - $490K Price Range

Estimated Value: $911,000 - $1,204,000
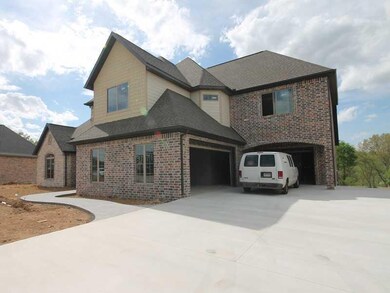
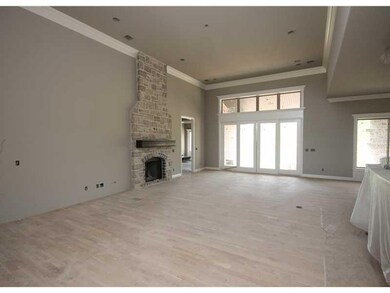
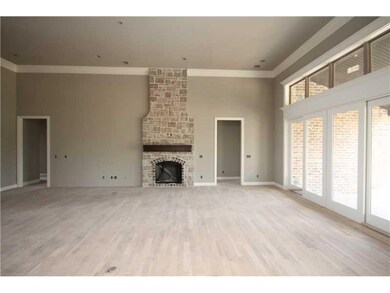
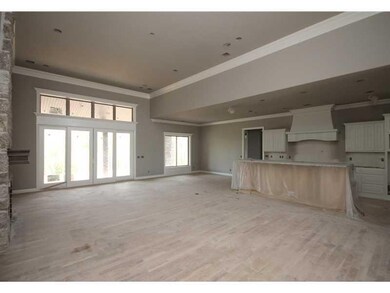
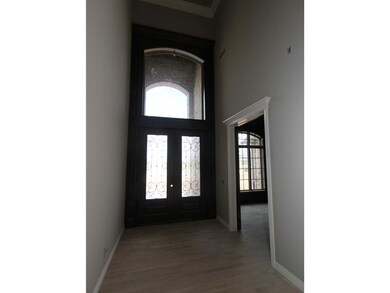
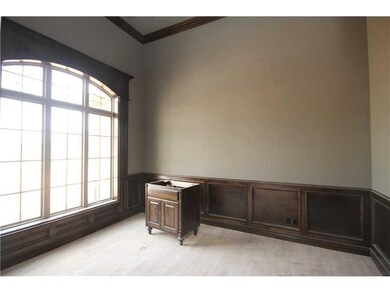
Estate setting on .71 acre lot with wooded view. Elegant, open floor plan features two secondary bedrooms down that share a jack-n-jill bath, large master with private view, open living and kitchen, large study and formal dining. Upstairs, enjoy the,separate bonus rm & fully equipped media rm w/wet bar. Two other large bedrooms w/walk in closets upstairs. Half bath has backyard access & large workshop in garage. Lots of storage, granite, hardwoods, beams, home audio, security sys, irrigation sys.
Last Agent to Sell the Property
Weichert, REALTORS Griffin Company Bentonville License #SA00063918 Listed on: 01/28/2014
We collect this data history from publicly available records. To have your information removed, we recommend requesting removal directly through your county’s website.
Mahmoud Chitsazan
REMAX Real Estate Results
(479) 341-5621
57 Total Sales
8 in Bentonville
$349K - $490K Price Range
JoAnn Tice
Coldwell Banker Harris McHaney & Faucette -Fayette
(870) 409-0032
70 Total Sales
1 in Bentonville
$282,000 Price
Daphne Vought
Keller Williams Market Pro Realty Branch Office
(479) 337-7609
55 Total Sales
11 in Bentonville
$200K - $997K Price Range
Adam Flemming
Keller Williams Market Pro Realty
(479) 888-8131
42 Total Sales
2 in Bentonville
$450K - $860K Price Range
Larry Kelly
Larry Kelly & Assoc. Realty
(479) 391-2852
38 Total Sales
2 in Bentonville
$300K - $375K Price Range
Ellen Mitchell
Collier & Associates
(479) 337-7502
71 Total Sales
1 in Bentonville
$280,000 Price
We collect this data history from publicly available records. To have your information removed, we recommend requesting removal directly through your county’s website.
| Date | Buyer | Sale Price | Title Company |
|---|---|---|---|
| $647,000 | First National Title Company | ||
| Dod 3 | -- | -- | |
| Kuhlman Jeffrey C | $74,000 | First National Title Company |
We collect this data history from publicly available records. To have your information removed, we recommend requesting removal directly through your county’s website.
| Date | Status | Borrower | Loan Amount |
|---|---|---|---|
| Open | $600,000 | ||
| Closed | Moore Warren J | $338,000 | |
| Closed | Moore Warren J | $338,000 | |
| Closed | Moore Warren J | $250,000 | |
| Closed | Moore Warren J | $483,000 | |
| Closed | Moore Warren J | $484,250 | |
| Closed | Moore Warren J | $582,300 | |
| Previous Owner | Kuhlman Jeffrey C | $495,600 |
We collect this data history from publicly available records. To have your information removed, we recommend requesting removal directly through your county’s website.
| Date | Event | Price | List to Sale | Price per Sq Ft |
|---|---|---|---|---|
| 07/01/2014 07/01/14 | Sold | $647,000 | +2.7% | $150 / Sq Ft |
| 06/01/2014 06/01/14 | Pending | -- | -- | -- |
| 01/28/2014 01/28/14 | For Sale | $630,000 | -- | $147 / Sq Ft |
We collect this data history from publicly available records. To have your information removed, we recommend requesting removal directly through your county’s website.
| Year | Tax Paid | Tax Assessment Tax Assessment Total Assessment is a certain percentage of the fair market value that is determined by local assessors to be the total taxable value of land and additions on the property. | Land | Improvement |
|---|---|---|---|---|
| 2026 | $8,251 | $184,782 | $25,000 | $159,782 |
| 2025 | $7,788 | $184,782 | $25,000 | $159,782 |
| 2024 | $7,509 | $184,782 | $25,000 | $159,782 |
| 2023 | $7,151 | $134,350 | $14,000 | $120,350 |
| 2022 | $6,631 | $134,350 | $14,000 | $120,350 |
| 2021 | $6,258 | $134,350 | $14,000 | $120,350 |
| 2020 | $6,035 | $117,150 | $14,000 | $103,150 |
| 2019 | $5,778 | $117,150 | $14,000 | $103,150 |
| 2018 | $5,547 | $117,150 | $14,000 | $103,150 |
| 2017 | $4,848 | $117,150 | $14,000 | $103,150 |
| 2016 | $4,848 | $117,150 | $14,000 | $103,150 |
| 2015 | $4,975 | $80,630 | $11,820 | $68,810 |
| 2014 | $729 | $11,820 | $11,820 | $0 |
Seller's Agent in 2014
Heather Campbell
Weichert, REALTORS Griffin Company Bentonville
(479) 366-3026
661 Total Sales
Buyer's Agent in 2014
Lori Brittain
Weichert, REALTORS Griffin Company Bentonville
(479) 306-6139
79 Total Sales
Source: ArkansasOne MLS
MLS Number: 698655
APN: 06-04450-000
Disclaimer: Certain information contained herein is derived from information provided by parties other than Homes.com. All information provided is deemed reliable, but is not guaranteed to be accurate and should be independently verified.
IDX information is provided exclusively for personal, non-commercial use, and may not be used for any purpose other than to identify prospective properties consumers may be interested in purchasing. Information is deemed reliable but not guaranteed.
Ask me questions while you tour the home.