
Laura Alston
Coldwell Banker Harris McHaney & Faucette -Fayette
(479) 348-3467
85 Total Sales
3 in Bentonville
$255K - $361K Price Range
Estimated Value: $1,204,000 - $1,265,000
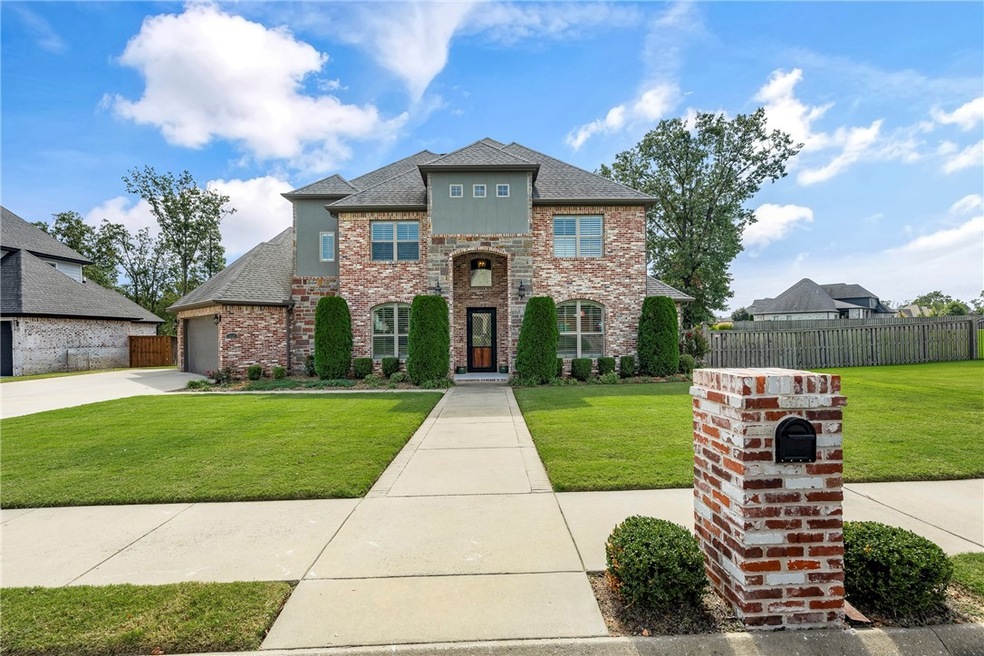
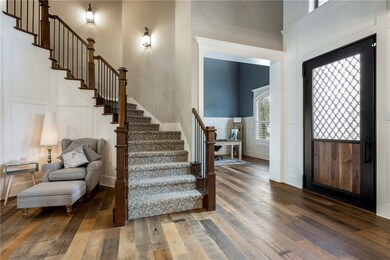
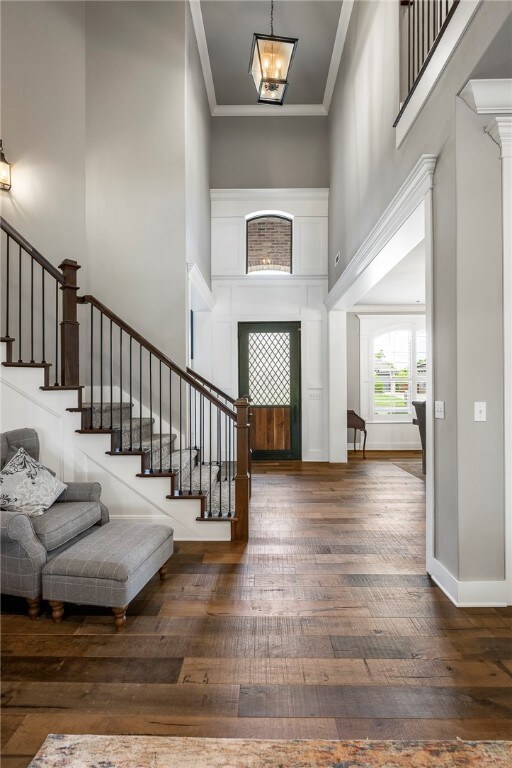
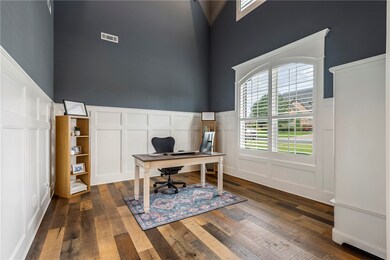
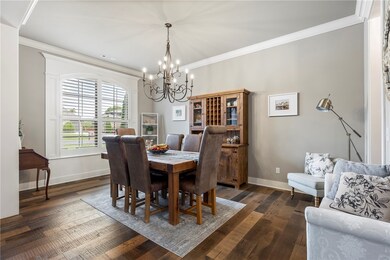
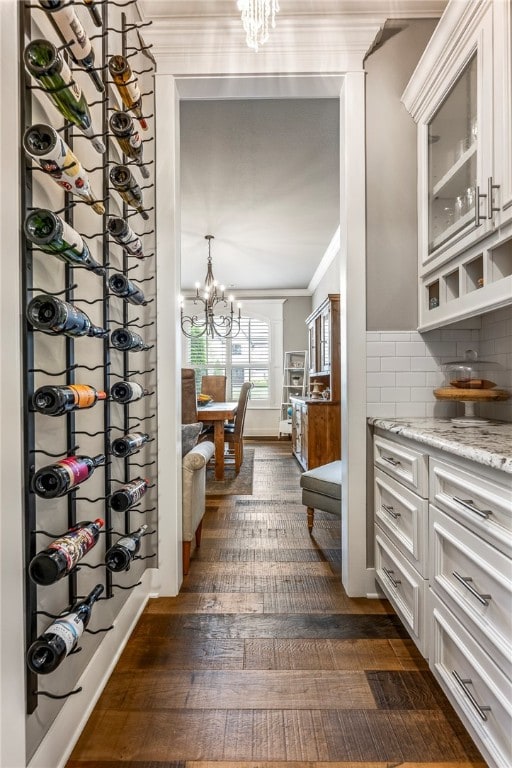
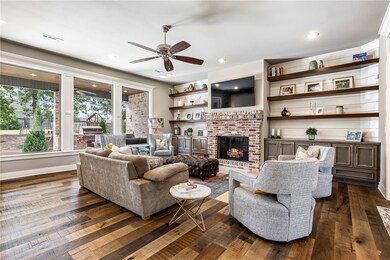
This amazing 4 bedroom/3.2 bath home is situated on over a half-acre lot and located in sought after Oak Tree Subdivision! With it’s reclaimed brick exterior and modern interior finishes, this is a special place to call home. The soaring entry leads into spacious living spaces including an office with custom wainscoting, formal dining room, large living room and spacious chef’s kitchen. The large island with granite counters and 48” gas range make meal prep and entertaining a breeze. With the primary and guest bedrooms on the main floor and two bedrooms with bonus/media room upstairs, there’s plenty of space for privacy after a long day. Spend cool autumn evenings out on the covered patio area featuring an outdoor kitchen, large seating area and custom wood burning fireplace. This backyard offers plenty of space for a private inground pool. Don’t miss the chance to see this amazing property!
Last Agent to Sell the Property
Coldwell Banker Harris McHaney & Faucette-Bentonvi Brokerage Phone: 479-273-3838 License #EB00076463 Listed on: 09/20/2024
We collect this data history from publicly available records. To have your information removed, we recommend requesting removal directly through your county’s website.
Laura Alston
Coldwell Banker Harris McHaney & Faucette -Fayette
(479) 348-3467
85 Total Sales
3 in Bentonville
$255K - $361K Price Range
Rachel Woods
Tract & Frame Realty
(479) 333-8313
91 Total Sales
11 in Bentonville
$200K - $439K Price Range
Manuel Cervantes
Coldwell Banker Harris McHaney & Faucette-Rogers
(479) 370-1778
130 Total Sales
1 in Bentonville
$280,900 Price
Robin Halzle
Burnett Real Estate Team ConnectRealty.com
(479) 339-8350
25 Total Sales
3 in Bentonville
$559K - $915K Price Range
Nicki Rogers
Lindsey & Assoc Inc Branch
(479) 364-4352
214 Total Sales
64 in Bentonville
$190K - $1.1M Price Range
Blake Smith
JB Realty
(479) 333-8265
233 Total Sales
4 in Bentonville
$280K - $675K Price Range
We collect this data history from publicly available records. To have your information removed, we recommend requesting removal directly through your county’s website.
| Date | Buyer | Sale Price | Title Company |
|---|---|---|---|
| $1,185,000 | Waco Title | ||
| Brooks Lena F | $685,000 | Lenders Title Company | |
| Twitty Lance Patrick | $657,500 | Lenders Title Company | |
| Jsn Properties Of Northwest Arkansas Llc | $64,000 | First National Title Company |
We collect this data history from publicly available records. To have your information removed, we recommend requesting removal directly through your county’s website.
| Date | Status | Borrower | Loan Amount |
|---|---|---|---|
| Open | $585,000 | ||
| Previous Owner | Brooks Christopher | $700,000 | |
| Previous Owner | Brooks Lena F | $541,800 | |
| Previous Owner | Brooks Lena F | $548,000 | |
| Previous Owner | Brooks Lena F | $548,000 | |
| Previous Owner | Twitty Lance P | $190,500 | |
| Previous Owner | Twitty Lance Patrick | $412,750 | |
| Previous Owner | Jsn Properties Of Northwest Arkansas Llc | $565,250 |
We collect this data history from publicly available records. To have your information removed, we recommend requesting removal directly through your county’s website.
| Date | Event | Price | List to Sale | Price per Sq Ft | Prior Sale |
|---|---|---|---|---|---|
| 11/12/2024 11/12/24 | Sold | $1,185,000 | 0.0% | $260 / Sq Ft | |
| 09/29/2024 09/29/24 | Pending | -- | -- | -- | |
| 09/20/2024 09/20/24 | For Sale | $1,185,000 | +73.0% | $260 / Sq Ft | |
| 11/13/2019 11/13/19 | Sold | $685,000 | -5.5% | $154 / Sq Ft | View Prior Sale |
| 10/14/2019 10/14/19 | Pending | -- | -- | -- | |
| 08/14/2019 08/14/19 | For Sale | $725,000 | +10.3% | $163 / Sq Ft | |
| 10/05/2016 10/05/16 | Sold | $657,500 | 0.0% | $150 / Sq Ft | View Prior Sale |
| 09/05/2016 09/05/16 | Pending | -- | -- | -- | |
| 05/02/2016 05/02/16 | For Sale | $657,500 | -- | $150 / Sq Ft |
We collect this data history from publicly available records. To have your information removed, we recommend requesting removal directly through your county’s website.
| Year | Tax Paid | Tax Assessment Tax Assessment Total Assessment is a certain percentage of the fair market value that is determined by local assessors to be the total taxable value of land and additions on the property. | Land | Improvement |
|---|---|---|---|---|
| 2026 | $11,700 | $189,022 | $25,000 | $164,022 |
| 2025 | $11,545 | $189,022 | $25,000 | $164,022 |
| 2024 | $8,632 | $189,022 | $25,000 | $164,022 |
| 2023 | $8,221 | $133,240 | $14,000 | $119,240 |
| 2022 | $8,046 | $133,240 | $14,000 | $119,240 |
| 2021 | $7,603 | $133,240 | $14,000 | $119,240 |
| 2020 | $7,335 | $121,220 | $14,000 | $107,220 |
| 2019 | $7,335 | $121,220 | $14,000 | $107,220 |
| 2018 | $7,360 | $121,220 | $14,000 | $107,220 |
| 2017 | $860 | $121,220 | $14,000 | $107,220 |
| 2016 | $860 | $14,000 | $14,000 | $0 |
| 2015 | $729 | $11,820 | $11,820 | $0 |
| 2014 | $729 | $11,820 | $11,820 | $0 |
Seller's Agent in 2024
Kate Cox
Coldwell Banker Harris McHaney & Faucette-Bentonvi
(479) 799-9628
103 Total Sales
Buyer's Agent in 2024
Blaine Elliott
Lindsey & Assoc Inc Branch
(479) 246-1660
89 Total Sales
Seller's Agent in 2019
Nicky Dean
Collier & Associates- Rogers Branch
(479) 236-3457
71 Total Sales
Seller's Agent in 2016
Joseph Hayes
Keller Williams Market Pro Realty Branch Office
(479) 871-8908
703 Total Sales
Source: ArkansasOne MLS
MLS Number: 1287081
APN: 06-04470-000
Disclaimer: Certain information contained herein is derived from information provided by parties other than Homes.com. All information provided is deemed reliable, but is not guaranteed to be accurate and should be independently verified.
IDX information is provided exclusively for personal, non-commercial use, and may not be used for any purpose other than to identify prospective properties consumers may be interested in purchasing. Information is deemed reliable but not guaranteed.
Ask me questions while you tour the home.